
Primary on Main
Address
3415 Moonlight, Kimberly, ID
Price
$ 1,499,000
Property Attributes
- MLS#99000368
- TypeSingle Family
- Listing Status Active
- CountyTwin Falls
- CityKimberly
- NeighborhoodHarvest Moon
- Zip83341
- Style
- Year Built2005
- Taxes$ 5394
- Price$ 1,499,000
- Bedrooms6
- Full Bathrooms5
- Half Bathrooms0
- Sqr Footage6317
- Lot Size0.9 Acres
Data Source:
Intermountain MLS (IMLS)
Property Description
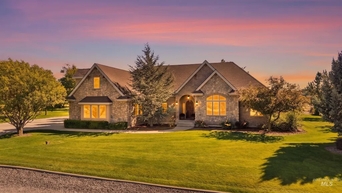
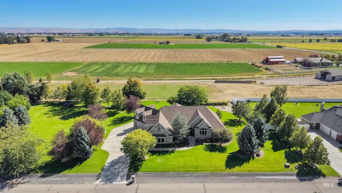
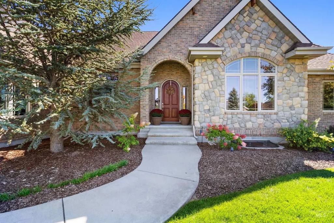
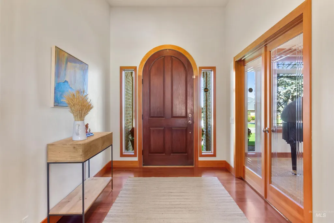
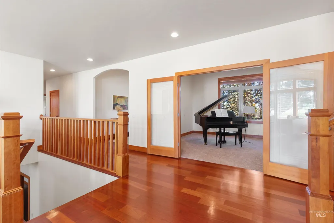
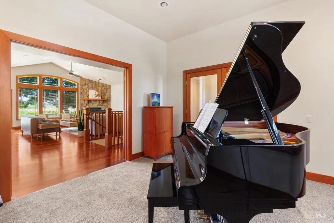
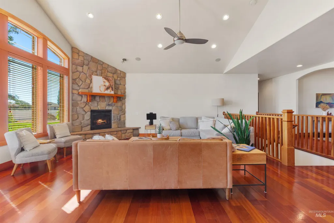
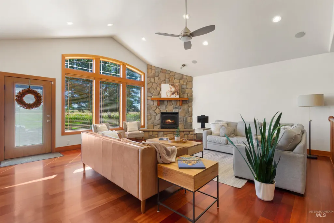
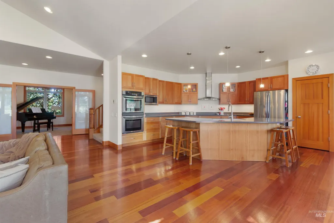
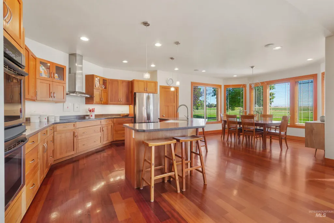
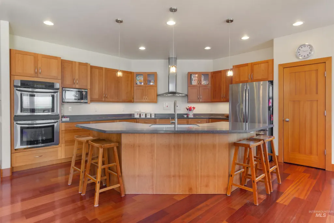
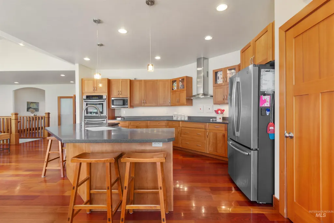
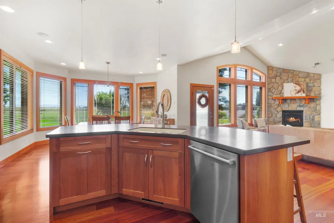
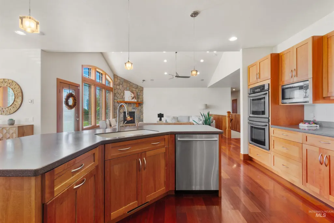
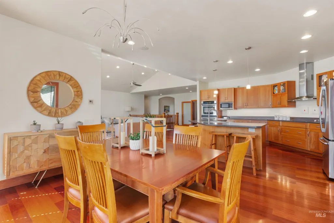
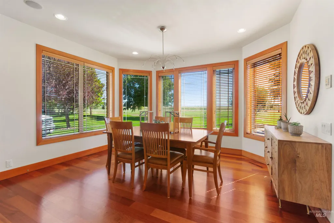
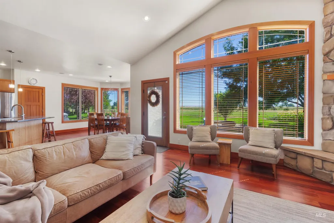
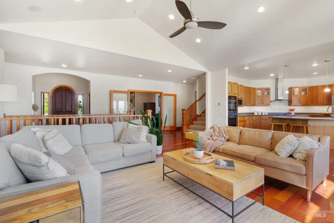
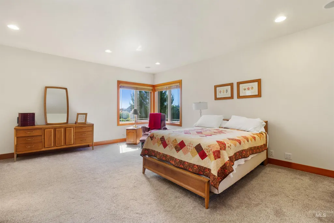
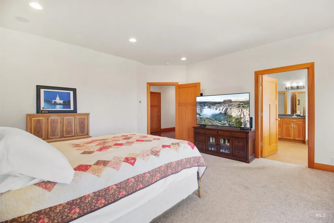
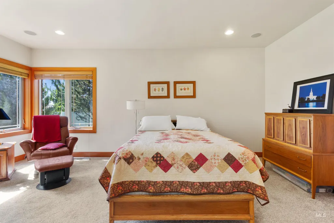
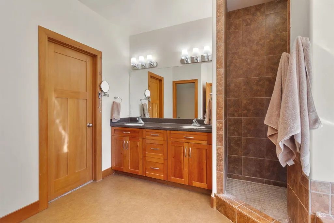
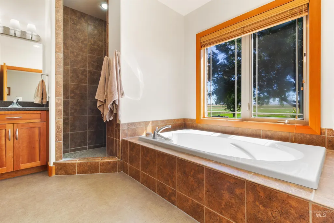
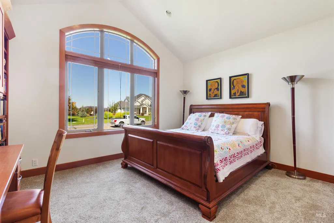
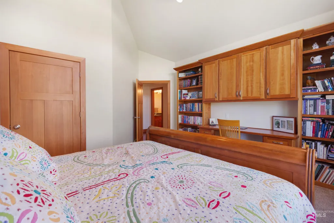
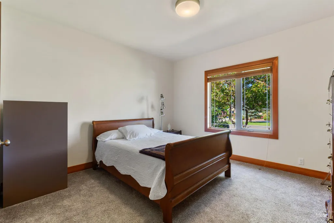
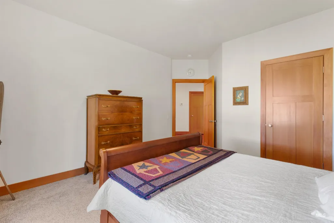
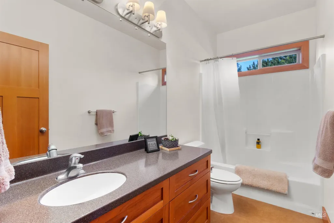
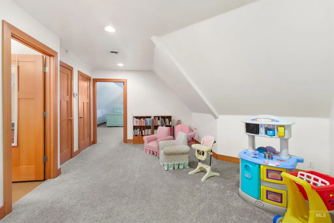
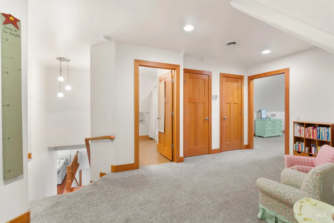
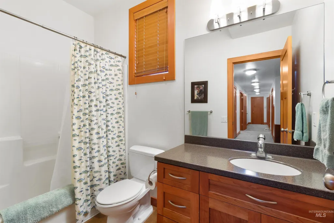
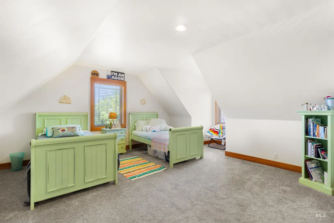
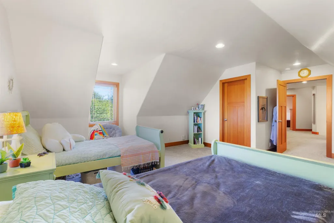
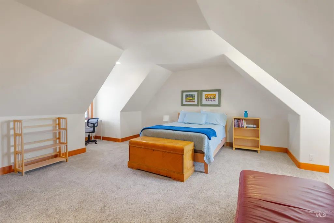
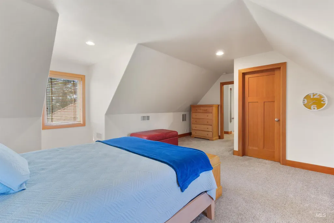
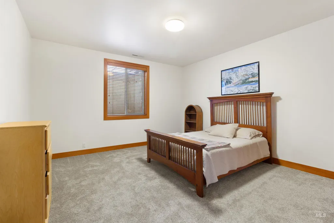
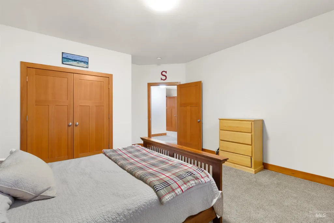
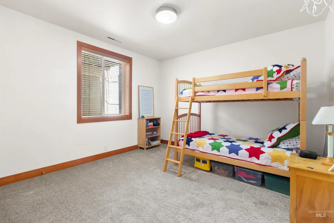
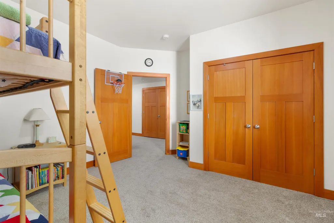
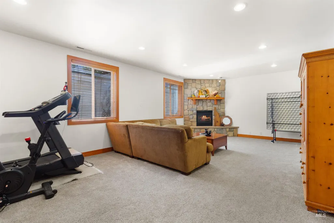
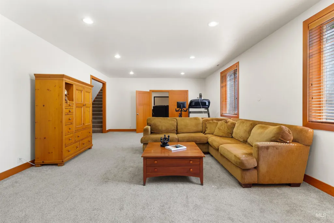
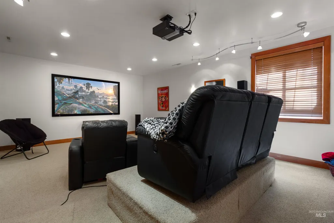
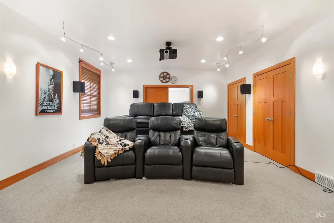
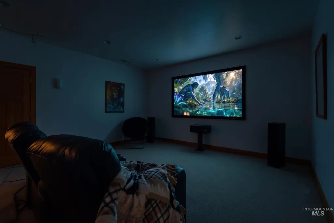
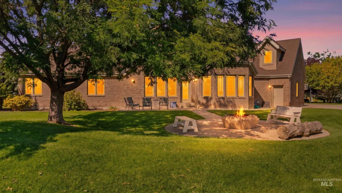
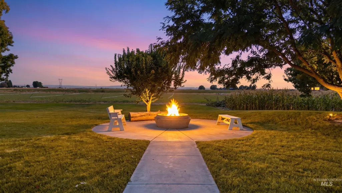
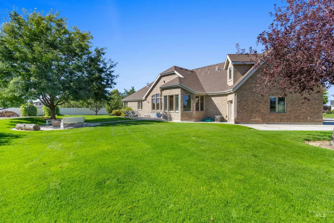
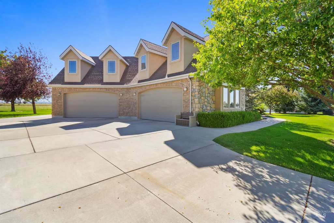
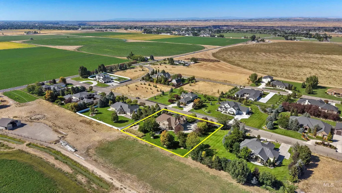
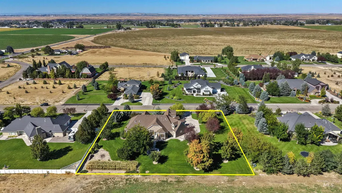
If you’ve been searching for a home with room for everyone—and space to truly enjoy life—this well-maintained Kimberly property deserves a closer look. Located in the desirable Harvest Moon Subdivision, the home offers 6,317 square feet, 6 bedrooms, 4.5 bathrooms, and nearly an acre of land. Newer interior paint and carpet give the home a clean, refreshed feel, while the thoughtful three-level floor plan provides outstanding flexibility. The main level offers a spacious great room, separate living and dining areas, and a welcoming fireplace that creates a comfortable gathering place. Downstairs, the expansive basement features a theater room, additional living area, and abundant storage—ideal for movie nights, recreation, hobbies, or hosting guests. Upstairs, a large landing provides another versatile space, complemented by generously sized bedrooms and excellent closet storage. The 0.93-acre lot provides the outdoor space buyers often hope to find but rarely do. Create a garden, set up a play area, entertain friends, or simply enjoy more privacy and breathing room. Harvest Moon offers a peaceful rural-residential atmosphere while keeping Kimberly schools, parks, shopping, dining, and community activities close by. Twin Falls is also within convenient driving distance for additional employment, healthcare, and entertainment.
| Elementary School | Middle School | High School |
|---|---|---|
| Stricker Elementary School | Kimberly Middle School | Kimberly High School |
| Price History | |
|---|---|
| 9/10/2026 | Listed $1,499,000 |
General Features
| Sewer | Septic Tank |
|---|---|
| Heating | Forced Air |
| Cooling | Central Air |
| Roof | Composition |
| Appliances | Gas Water Heater |
| Garage Spaces | 4 |
| Patio/Porch Features | Covered Patio/Deck |
| Construction Materials | Brick |
| Year Built | 2005 |
| Levels | Two Story w/ Below Grade |
| Property Subtype | Single Family Residence |
| Tax Year | 2025 |
| Current Use | Single Family |
| Ownership | Fee Simple |
| County | Twin Falls |
| Property Type | Residential |
| Attached Garage | true |
| Subdivision Name | Harvest Moon |
| Garage Y/N | true |
| Status | Active |
| Directions | East on Falls Avenue, south on 3400 E, then turn east onto Harvest Moon Drive. Continue to 3415 Harvest Moon Drive. |
| ModificationTimestamp | 2026-09-13T06:01:27.400Z |
| High School | Kimberly |
| City | Kimberly |
| High School District | Kimberly School District #414 |
| Lot Size Units | Acres |
| Lot Size Square Feet | 39204 |
| Carport Y/N | false |
| Listing Terms | Cash |
| Elementary School | Stricker |
| Land Lease Y/N | false |
| Tax Annual Amount | 5394 |
| Middle/Junior High School | Kimberly |
| Building Area Units | Square Feet |
| Primary Bedroom Level | Main |
| Living Area Units | Square Feet |
| Standard Status | Active |
| Middle/Junior School District | Kimberly School District #414 |
| Elementary School District | Kimberly School District #414 |
| Legal Description | Kimberly Harvest Moon Subd Lot 4 Block 3 (8-10-18 Sw) |
| LeasableAreaUnits | Square Feet |
| Freehold | IDX |
Interior Features
| Interior Amenities | Bath-Master |
|---|---|
| Flooring | Hardwood |
| Total Fireplaces | 2 |
| Fireplace Features | Two |
| Air Conditioning Y/N | true |
| Heating Y/N | true |
| Fireplace Y/N | true |
| Above Grade Finished Area | 4130 |
| Total Bedrooms | 6 |
| Below Grade Finished Area | 2187 |
| Main Level Bedrooms | 3 |
| Main Level Bathrooms | 2 |
| Below Grade Finished Area Unit Type | Square Feet |
| LivingAreaSource | Public Records |
| Below Grade Finished Area Source | Public Records |
| Above Grade Finished Area Source | Public Records |
| Above Grade Finished Area Unit Type | Square Feet |
| Total Baths | 5 |
| Bedroom 5 Level | Upper |
| Bedroom 4 Level | Upper |
| Bedroom 3 Level | Main |
| Second Bedroom Level | Main |
Exterior Features
| Parking Features | Attached |
|---|---|
| Lot Features | 1/2 - .99 AC |
| Water Source | Well |
| Total Parking | 4 |
| Lot Size Area | 0.9 |
| Foundation Details | Slab |
| Building Area Total | 6317 |
| Lot Dimensions | 190x213 |
| Lot Size Acres | 0.9 |
| Road Surface Type | Paved |
| Covered Spaces | 4 |
| Road Frontage Type | Public Road |
Amenities
- Foreclosure
- Views
- Short Sale
- New Construction
- Adult 55+
- Lease To Own
- No HOA Fees
- Furnished
- Primary On Main
- Air Conditioning
- Seller Finance
- Green
- Fixer Upper
- Horse
- Golf
- Fireplace
- Deck
- Garage
- Basement
- Pool
Property vs Single Family Average in 83341
Price
Taxes
Year Built

 The data relating to real estate for sale on this web site comes in part from the IDX Program of the Snake River Regional Multiple Listing Service © 2026.
Information provided is deemed reliable but not guaranteed. All properties are subject to prior sale, change or withdrawal. The information being provided is for consumers personal, non-commercial use and may not be used for any purpose other than to identify prospective properties consumers may be interested in purchasing.
This content
The data relating to real estate for sale on this web site comes in part from the IDX Program of the Snake River Regional Multiple Listing Service © 2026.
Information provided is deemed reliable but not guaranteed. All properties are subject to prior sale, change or withdrawal. The information being provided is for consumers personal, non-commercial use and may not be used for any purpose other than to identify prospective properties consumers may be interested in purchasing.
This content
