
Open House Sun, Sep 13th 12:00 PM - 03:00 PM - Primary on Main
Address
2419 North Sevenoaks Place, Eagle, ID
Price
$ 1,450,000
Property Attributes
- MLS#98998657
- TypeSingle Family
- Listing Status Active
- CountyAda
- CityEagle
- NeighborhoodLexington Hills
- Zip83616
- Style
- Year Built2000
- Taxes$ 4229
- Price$ 1,450,000
- Bedrooms4
- Full Bathrooms5
- Half Bathrooms0
- Sqr Footage5593
- Lot Size0.83 Acres
Data Source:
Intermountain MLS (IMLS)
Property Description
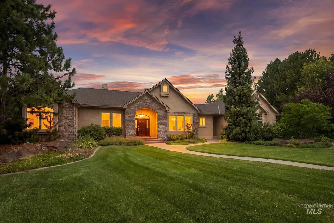
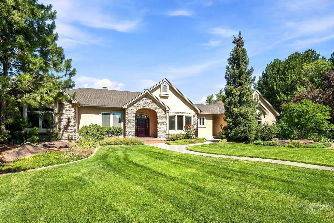
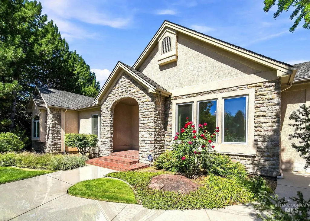
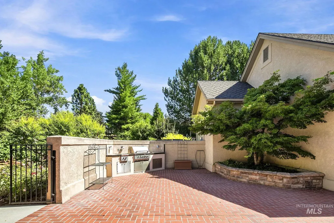
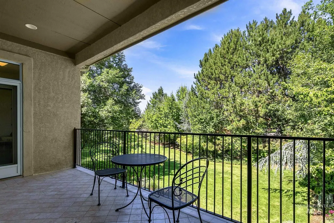
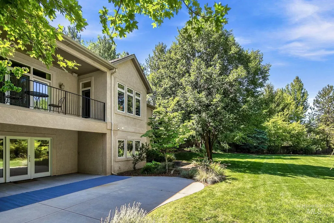
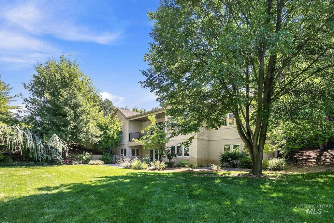
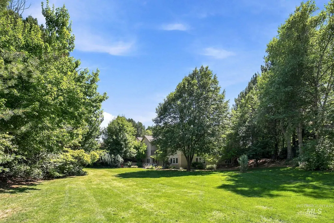
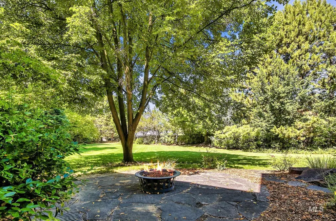
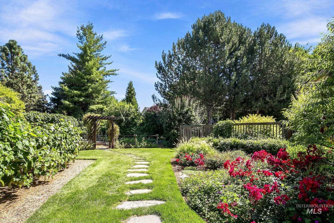
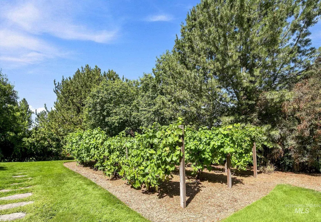
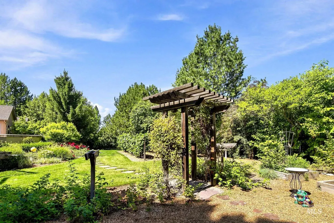
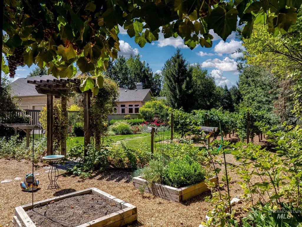
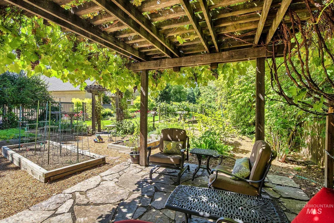
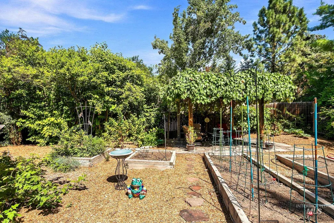
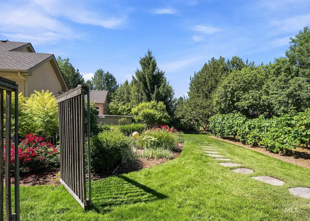
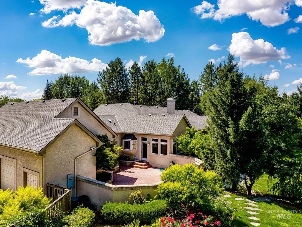
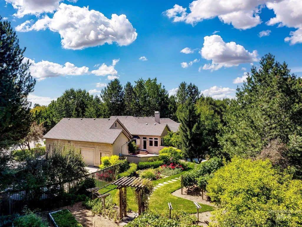
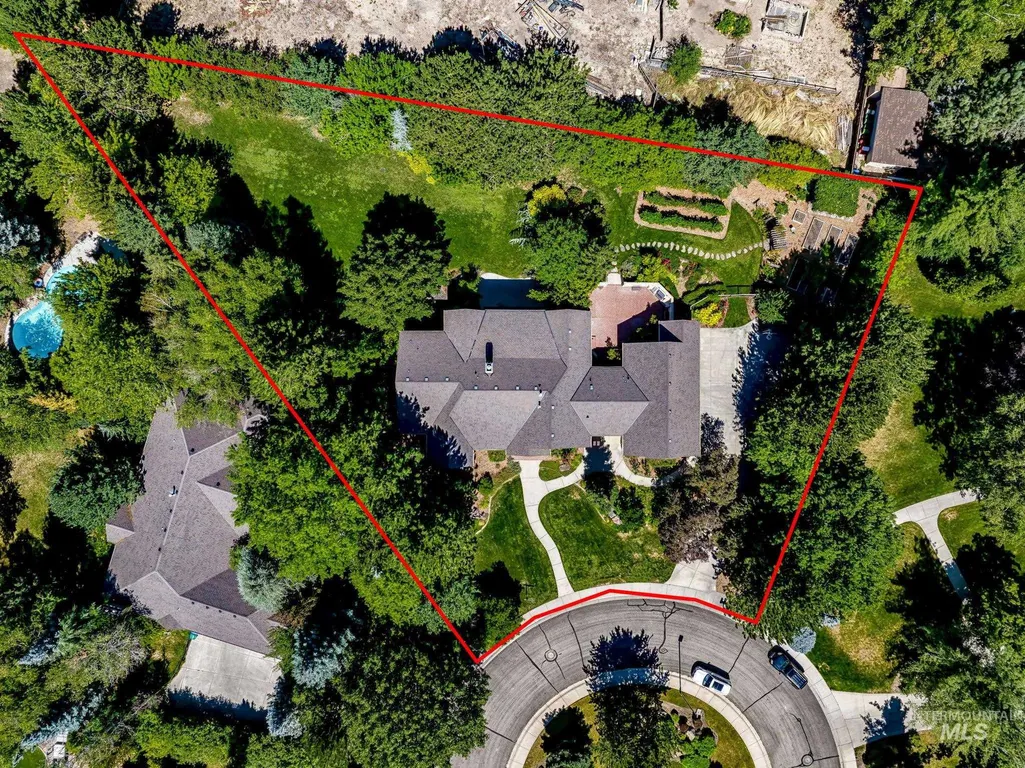
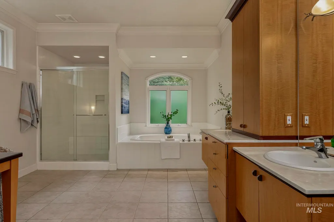
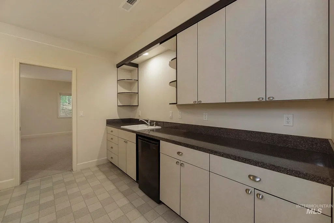
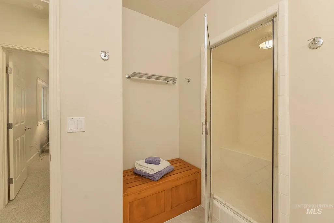
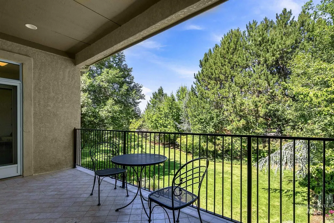
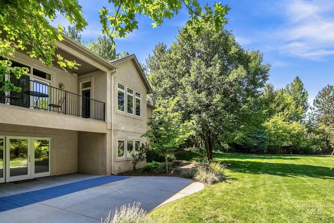
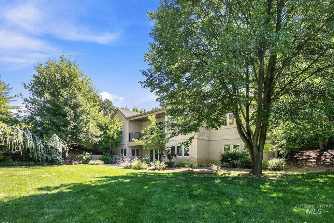
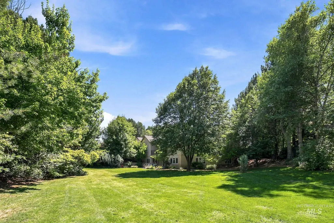
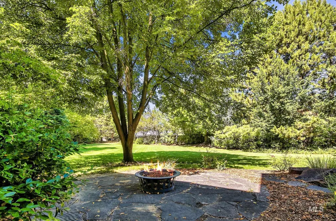
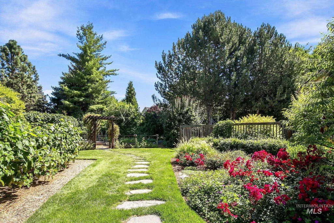
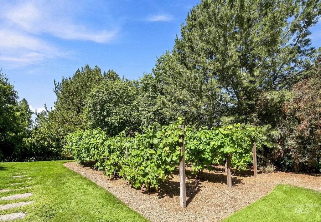
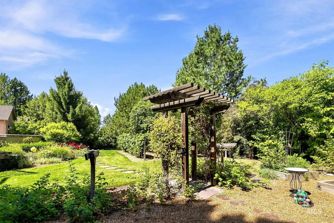
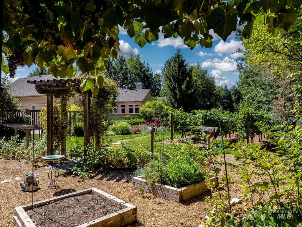
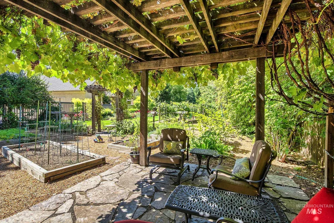
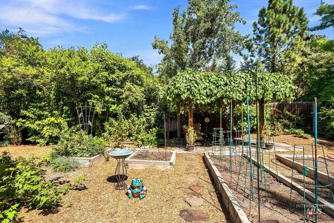
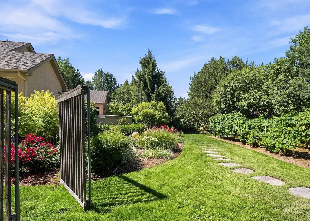
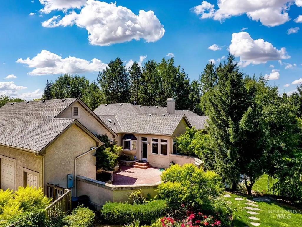
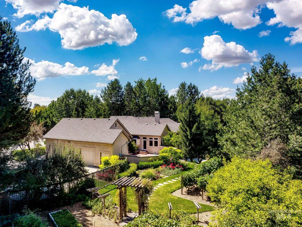
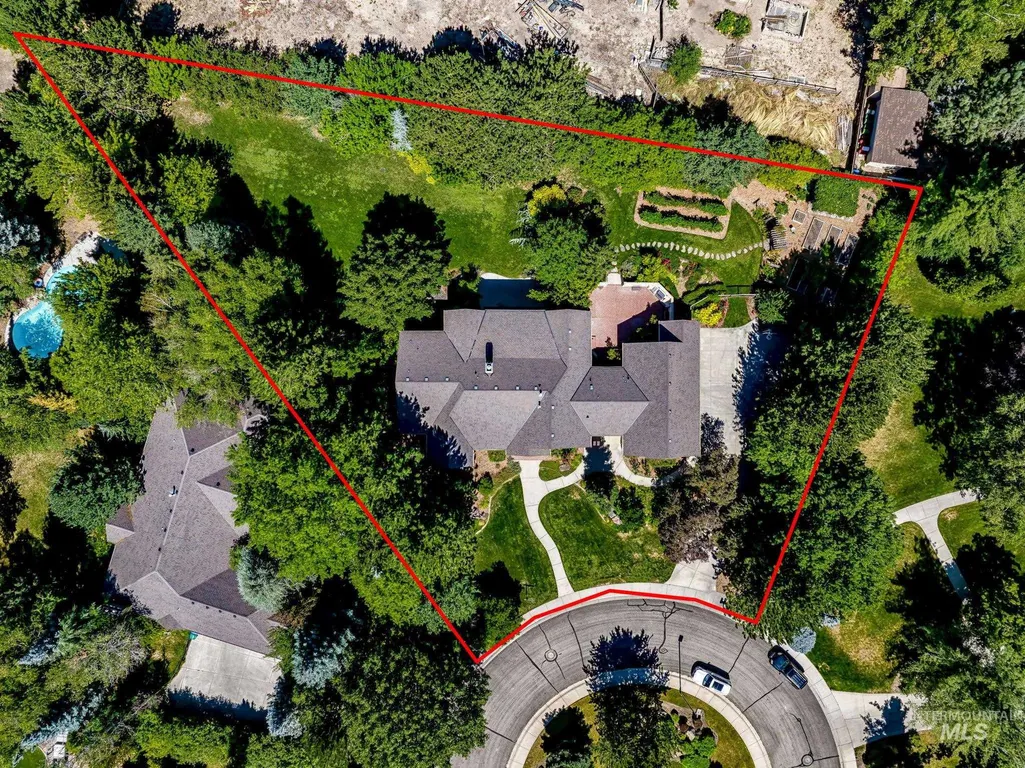
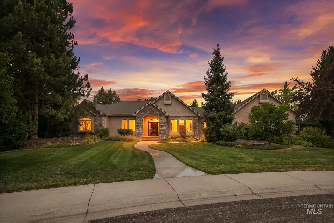
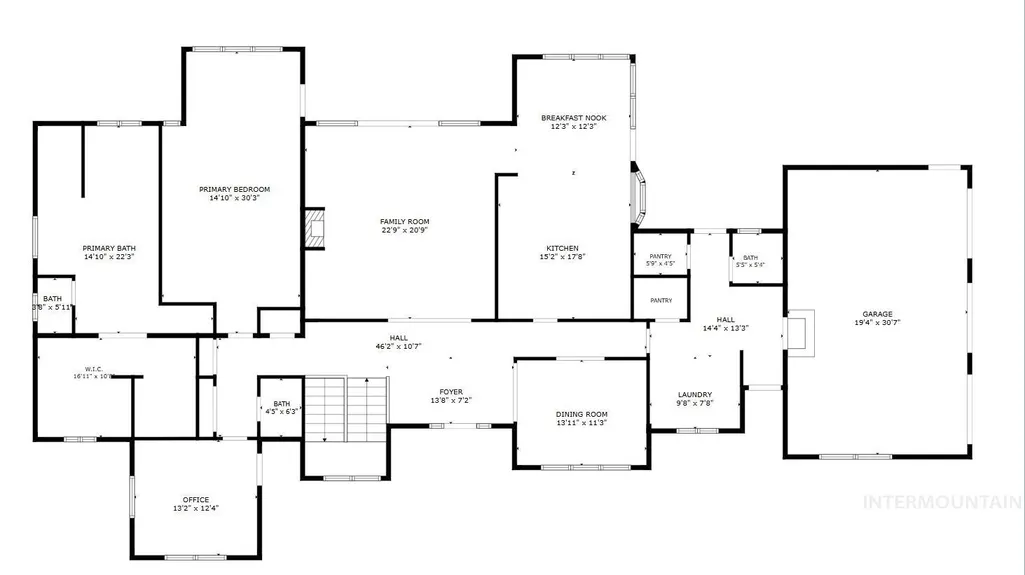
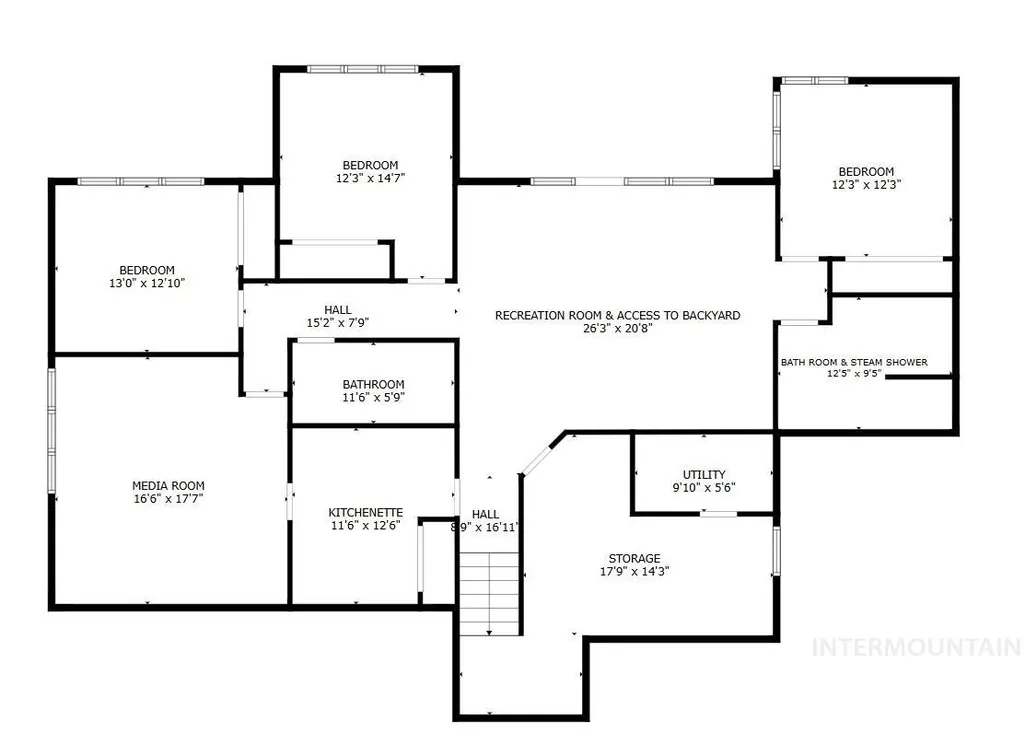
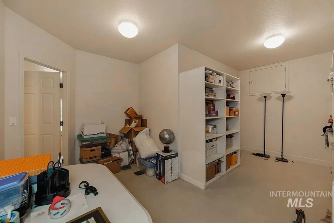
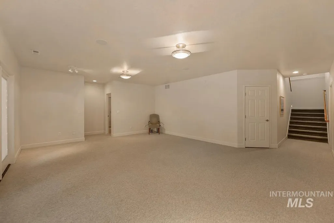
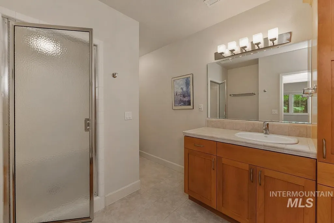
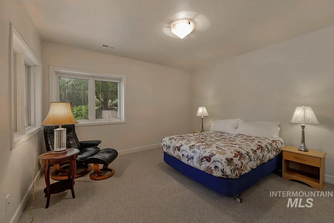
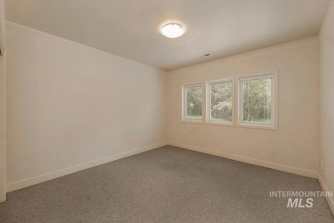
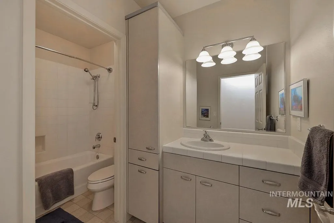
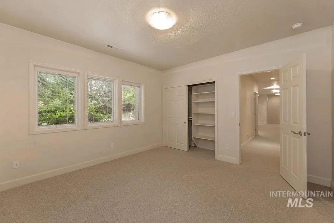
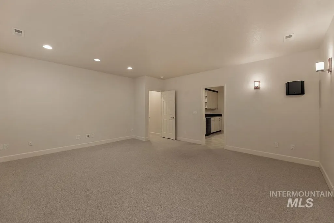
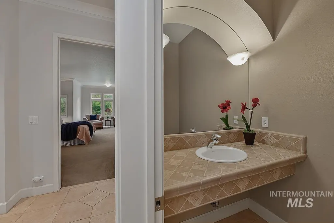
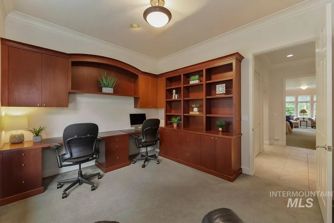
Discover pure Eagle elegance in this 5,593 sq ft Lexington Hills custom built estate, in a quiet end of a private cul-de-sac on a lush 0.83-acre lot with RV parking. Surrounded by mature trees & exceptional privacy, this north-south oriented sanctuary feels like a secluded retreat where every day invites calm. Outside, a true outdoor oasis awaits: producing grape vineyard, raised garden beds, vine-covered pergola, expansive lawn perfect for play or future pool, & backyard courtyard with pavers featuring built-in BBQ ideal for lingering evenings under the open sky. Inside, the main level offers a primary suite, private office, formal & informal dining, & living room with wood-burning fireplace framing serene views of the private backyard. Flowing throughout are imported Italian tile, warm hardwood floors, & expansive windows that flood the home with soft natural light. Thoughtfully built with 2x6 construction, architectural-grade roof, triple-pane Pella windows, newer HVAC, & energy-efficient design. The chef’s kitchen is pure indulgence with Sub-Zero refrigerator/freezer, Dacor range, Franke sinks, & abundant custom cabinetry that invite everyday ease & inspired entertaining. The lower level, with direct outdoor access, expands the lifestyle with 3 additional bedrooms, 2 bathrooms, second living/game room, media room, kitchenette, steam room & storage.
| Elementary School | Middle School | High School |
|---|---|---|
| Seven Oaks Elementary School | Eagle Middle Middle School | Eagle High School |
| Price History | |
|---|---|
| 9/3/2026 | Listed $1,450,000 |
General Features
| Heating | Forced Air |
|---|---|
| Cooling | Central Air |
| Utilities | Sewer Connected |
| Roof | Composition |
| Appliances | Gas Water Heater |
| HOA Fee | 243 |
| Garage Spaces | 3 |
| Patio/Porch Features | Covered Patio/Deck |
| Security Features | Alarm |
| Construction Materials | Concrete |
| Year Built | 2000 |
| Levels | Single with Below Grade |
| Property Subtype | Single Family Residence |
| Tax Year | 2025 |
| Current Use | Single Family |
| Ownership | Fee Simple |
| Assoc Fee Paid Per | Quarterly |
| County | Ada |
| Property Type | Residential |
| HOA | true |
| Attached Garage | true |
| Subdivision Name | Lexington Hills |
| Garage Y/N | true |
| Status | Active |
| Directions | From Hwy 55, West on Floating Feather, North on Sevenoaks to address |
| ModificationTimestamp | 2026-09-09T14:55:05.600Z |
| High School | Eagle |
| City | Eagle |
| High School District | West Ada School District |
| Zoning Description | R-2-P |
| Lot Size Units | Acres |
| Lot Size Square Feet | 36154.8 |
| Carport Y/N | false |
| Listing Terms | Cash |
| Spa Features | Bath |
| Elementary School | Seven Oaks |
| Land Lease Y/N | false |
| Tax Annual Amount | 4229.2 |
| Middle/Junior High School | Eagle Middle |
| Virtual Tour | https://www.tourfactory.com/idxr3251618 |
| Building Area Units | Square Feet |
| Primary Bedroom Level | Main |
| Living Area Units | Square Feet |
| Builder Name | J Bar K |
| Standard Status | Active |
| Middle/Junior School District | West Ada School District |
| Elementary School District | West Ada School District |
| Virtual Tour | https://www.tourfactory.com/3251618 |
| Legal Description | Lexington Hills Sub #11-Blk 12 Lot 38, Por Lot 38 Blk 12 in Tca 05-1 Lexington Hills Sub #11 |
| LeasableAreaUnits | Square Feet |
| Freehold | IDX |
Interior Features
| Interior Amenities | Bath-Master |
|---|---|
| Basement | Daylight |
| Flooring | Hardwood |
| Total Fireplaces | 1 |
| Fireplace Features | One |
| Kitchen Level | Main |
| Air Conditioning Y/N | true |
| Heating Y/N | true |
| Fireplace Y/N | true |
| Above Grade Finished Area | 3362 |
| Total Bedrooms | 4 |
| Below Grade Finished Area | 2231 |
| Living Room Level | Main |
| Main Level Bedrooms | 1 |
| Main Level Bathrooms | 3 |
| Below Grade Finished Area Unit Type | Square Feet |
| LivingAreaSource | Public Records |
| Below Grade Finished Area Source | Public Records |
| Above Grade Finished Area Source | Public Records |
| Above Grade Finished Area Unit Type | Square Feet |
| Total Baths | 5 |
| Kitchen Area | 255 |
| Kitchen Length | 17 |
| Kitchen Width | 15 |
| Primary on Main | 144 |
| Second Bedroom Length | 12 |
| Second Bedroom Width | 12 |
| Bedroom 3 Area | 168 |
| Bedroom 3 Length | 12 |
| Bedroom 3 Width | 14 |
| Bedroom 4 Area | 156 |
| Bedroom 4 Length | 12 |
| Bedroom 4 Width | 13 |
| Dining Room Area | 12 |
| Dining Room Width | 12 |
| Family Room Area | 374 |
| Family Room Length | 17 |
| Living Room Area | 420 |
| Living Room Length | 20 |
| Living Room Width | 21 |
| Primary Bedroom Area | 435 |
| Primary Bedroom Length | 29 |
| Primary Bedroom Width | 15 |
| Family Room Width | 22 |
| Family Room Level | Lower |
| Dining Room Level | Main |
| Dining Room Area | 144 |
| Bedroom 4 Level | Lower |
| Bedroom 3 Level | Lower |
| Second Bedroom Level | Lower |
Exterior Features
| Fencing | Full |
|---|---|
| Parking Features | Attached |
| Lot Features | 1/2 - .99 AC |
| Water Source | City Service |
| Total Parking | 3 |
| Lot Size Area | 0.83 |
| Foundation Details | Crawl Space |
| Spa | true |
| Building Area Total | 5593 |
| Lot Size Acres | 0.83 |
| Road Surface Type | Paved |
| Other Parking | Garage: 48 x 30 |
| Covered Spaces | 3 |
| Road Frontage Type | Public Road |
Amenities
- Foreclosure
- Views
- Short Sale
- New Construction
- Adult 55+
- Lease To Own
- No HOA Fees
- Furnished
- Primary On Main
- Air Conditioning
- Seller Finance
- Green
- Fixer Upper
- Horse
- Golf
- Fireplace
- Deck
- Garage
- Basement
- Pool
Property vs Single Family Average in 83616
Price
Taxes
Year Built

 The data relating to real estate for sale on this web site comes in part from the IDX Program of the Snake River Regional Multiple Listing Service © 2026.
Information provided is deemed reliable but not guaranteed. All properties are subject to prior sale, change or withdrawal. The information being provided is for consumers personal, non-commercial use and may not be used for any purpose other than to identify prospective properties consumers may be interested in purchasing.
This content
The data relating to real estate for sale on this web site comes in part from the IDX Program of the Snake River Regional Multiple Listing Service © 2026.
Information provided is deemed reliable but not guaranteed. All properties are subject to prior sale, change or withdrawal. The information being provided is for consumers personal, non-commercial use and may not be used for any purpose other than to identify prospective properties consumers may be interested in purchasing.
This content
