
Primary on Main

Address
4139 Creekview Drive, Twin Falls, ID
Price
$ 849,900
Property Attributes
- MLS#98995238
- TypeSingle Family
- Listing Status Active
- CountyTwin Falls
- CityTwin Falls
- NeighborhoodRock Creek Estates
- Zip83301
- Style
- Year Built1999
- Taxes$ 4885
- Price$ 849,900
- Bedrooms3
- Full Bathrooms3
- Half Bathrooms0
- Sqr Footage3048
- Lot Size2 Acres
Data Source:
Intermountain MLS (IMLS)
Property Description
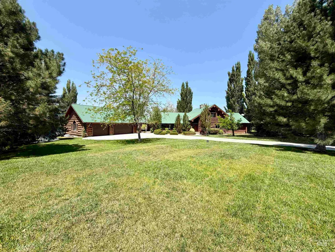
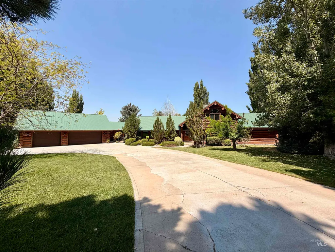
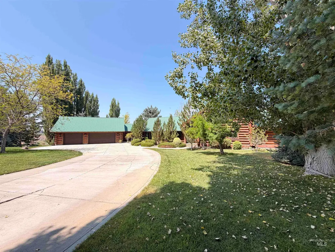
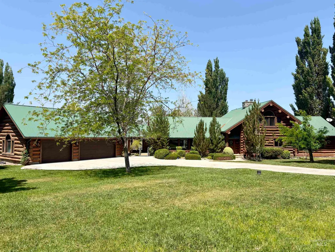
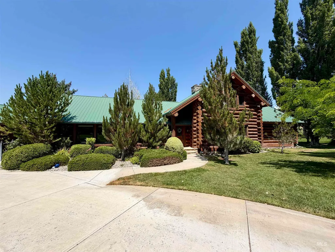
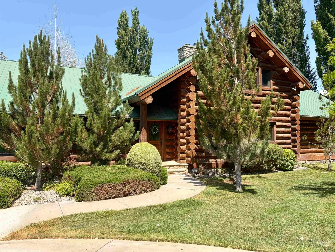
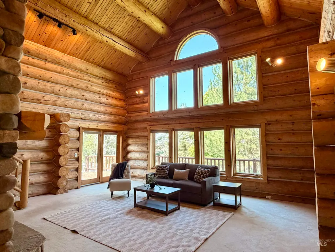
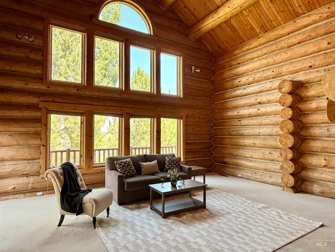
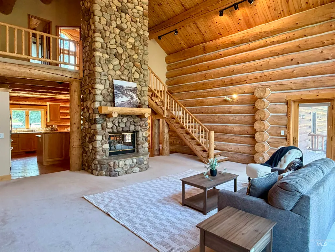
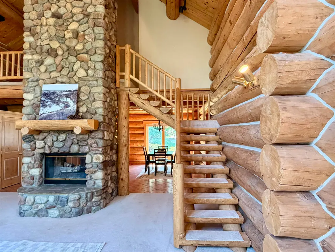
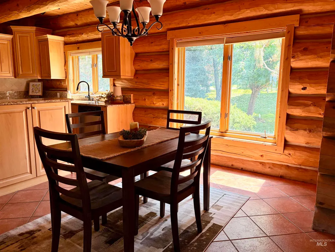
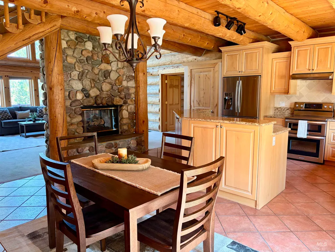
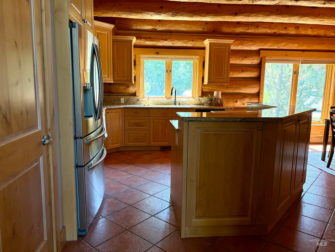
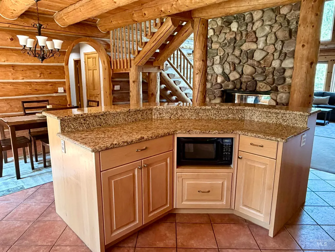
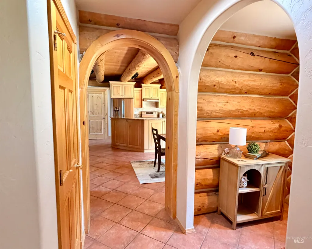
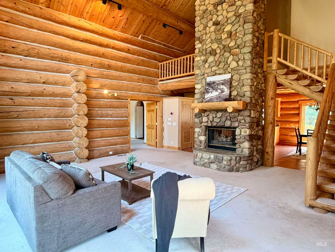
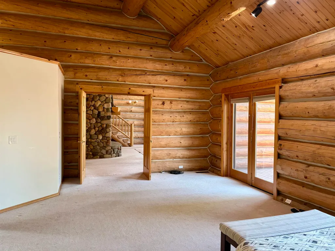
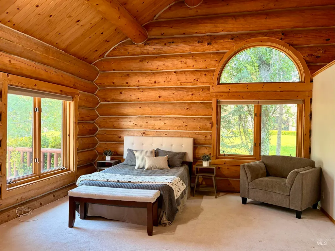
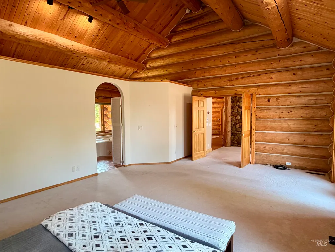
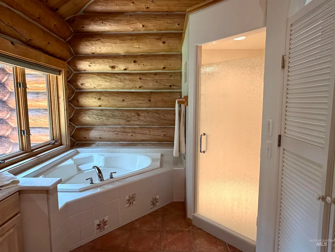
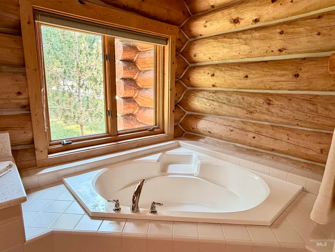
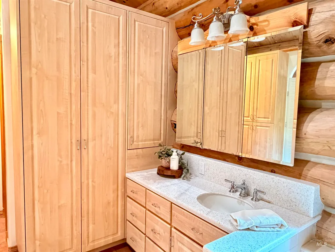
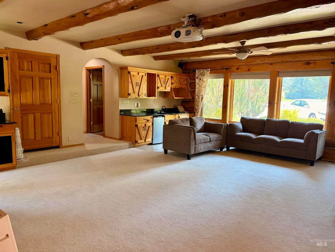
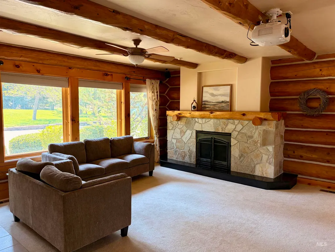
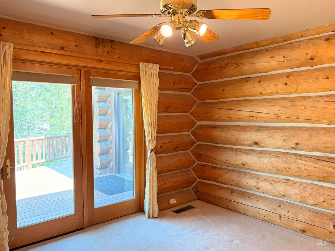
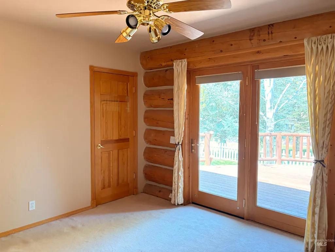
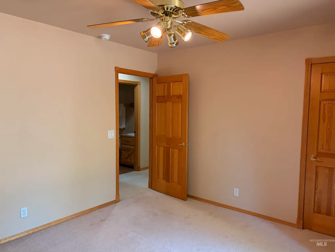
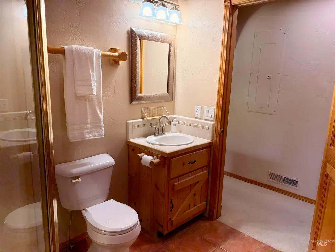
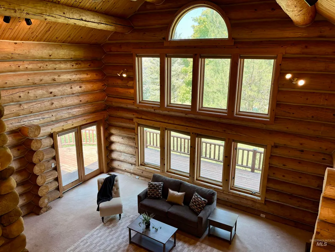
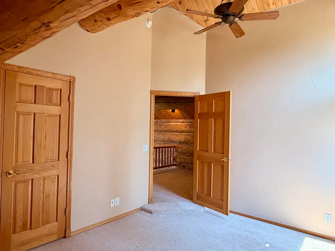
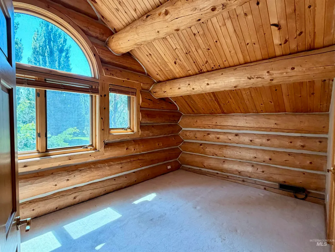
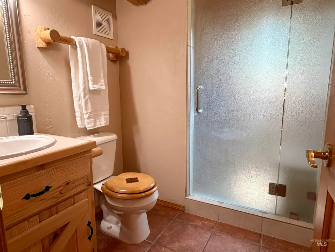
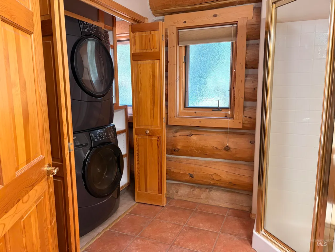
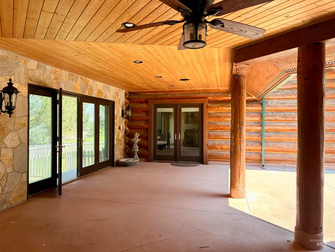
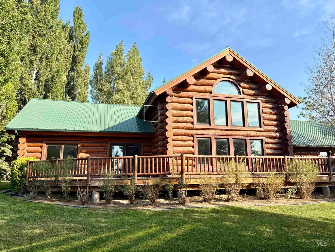
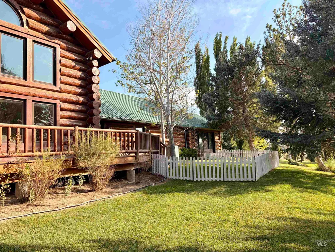
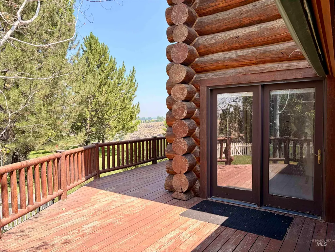
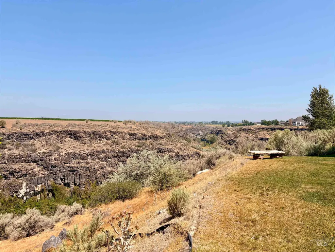
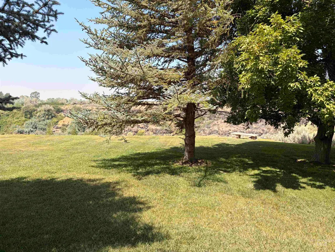
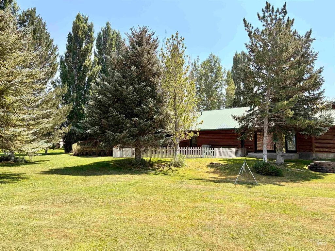
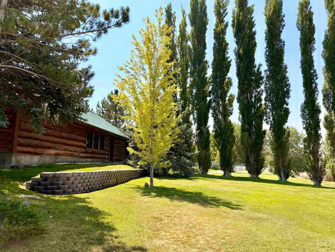
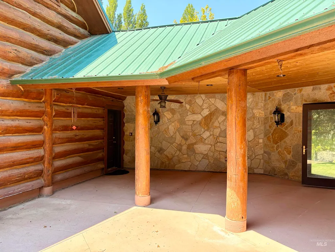
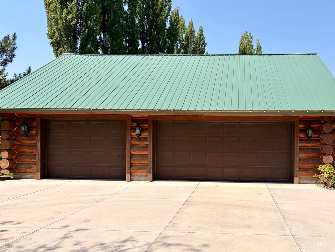
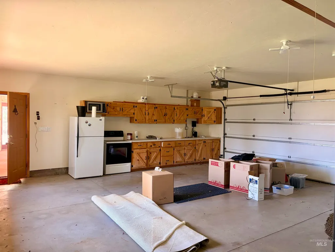
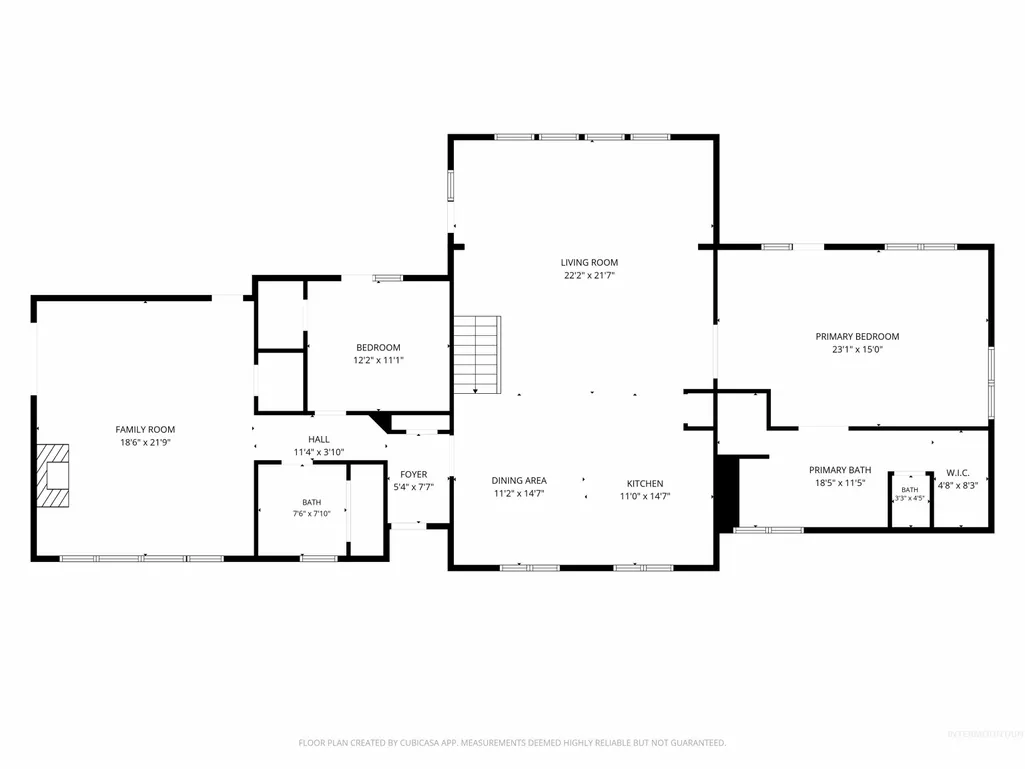
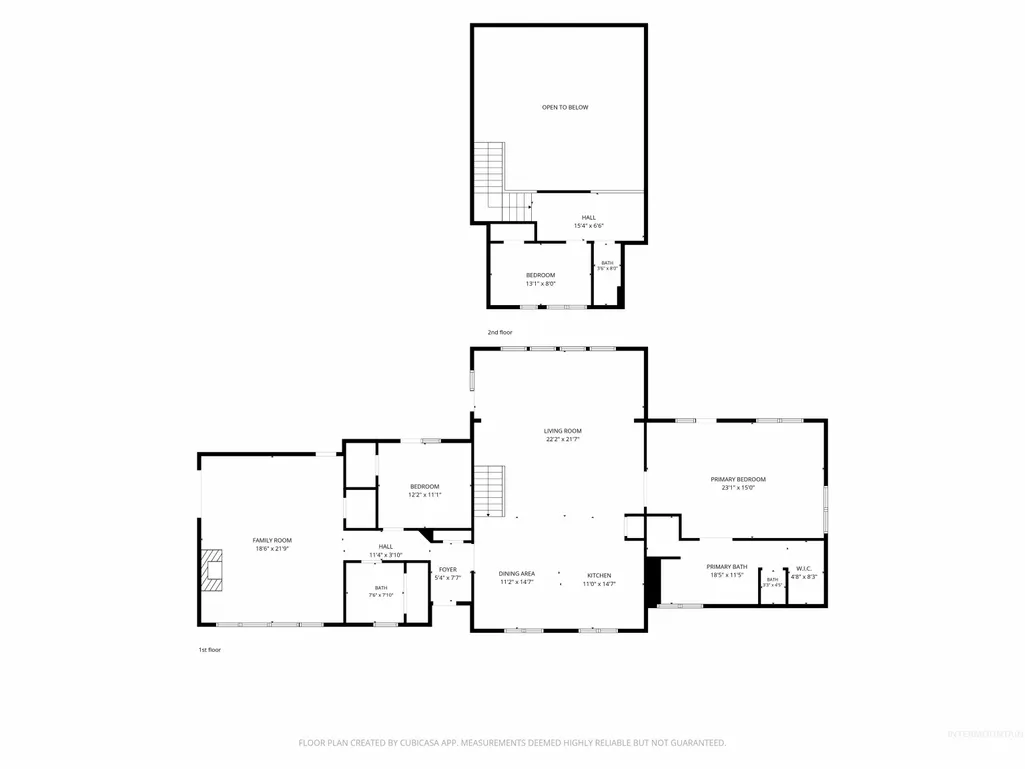
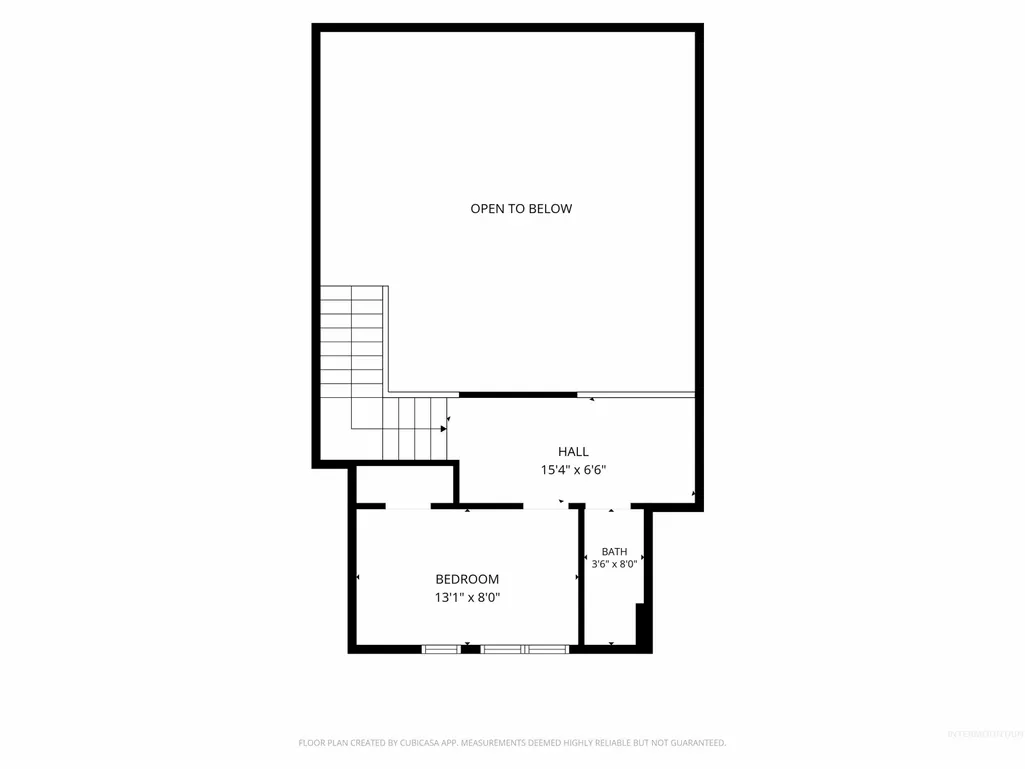
Experience the perfect blend of luxury, comfort, & natural beauty in this custom-built log home nestled in a private gated community, boasting over 3,048 sq. ft of thoughtfully designed living space on 2 private acres with water shares, overlooking breathtaking Rock Creek Canyon. A welcoming breezeway connects the home to an impressive 3-car garage, equipped with a kitchenette, while the wrap-around deck on the north side provides spectacular sunsets & canyon views. Inside, soaring vaulted ceilings, warm log finishes, abundant natural light, & a stunning floor-to-ceiling rock chimney with beautiful log mantle. A striking 2-sided gas fireplace serves both the living room & kitchen spaces. The kitchen features granite countertops, generous workspace, & seamless flow into the dining & living areas accented by durable tile flooring. The spacious primary suite is a true retreat with a primary bathroom offering a soaking tub & separate walk-in tile shower. The family/theater room with its cozy gas fireplace, convenient wet bar, built-in projector & movie screen. A charming loft overlooks the main living room & includes its own bedroom & bathroom, creating an ideal private space. This one-of-a-kind canyon property is more than a home, it's an opportunity to embrace a lifestyle defined by beauty, comfort, privacy, & unforgettable views. Must-see, Call to schedule your private showing today!
| Elementary School | Middle School | High School |
|---|---|---|
| Rock Creek Elementary School | Robert Stuart Middle School | Canyon Ridge High School |
| Price History | |
|---|---|
| 7/24/2026 | Listed $849,900 |
General Features
| Sewer | Septic Tank |
|---|---|
| Heating | Forced Air |
| Cooling | Central Air |
| Utilities | Broadband Internet |
| Roof | Metal |
| Appliances | Electric Water Heater |
| HOA Fee | 300 |
| Garage Spaces | 3 |
| Construction Materials | Log |
| Year Built | 1999 |
| Levels | Two |
| Property Subtype | Single Family w/ Acreage |
| Tax Year | 2025 |
| Current Use | Single Family |
| Ownership | Fee Simple |
| Community Features | Gated |
| Assoc Fee Paid Per | Annually |
| County | Twin Falls |
| Property Type | Residential |
| HOA | true |
| Attached Garage | false |
| Subdivision Name | Rock Creek Estates |
| Garage Y/N | true |
| Status | Active |
| Directions | From Pole Road W turn onto 2600 E Rd/Creek Mesa Dr, turn onto Creek View, look for signs |
| ModificationTimestamp | 2026-08-06T06:01:01.600Z |
| High School | Canyon Ridge |
| City | Twin Falls |
| High School District | Twin Falls School District #411 |
| Lot Size Units | Acres |
| Lot Size Square Feet | 87120 |
| Carport Y/N | false |
| Listing Terms | Conventional |
| Elementary School | Rock Creek |
| Land Lease Y/N | false |
| Tax Annual Amount | 4885.76 |
| Middle/Junior High School | Robert Stuart |
| Virtual Tour | https://www.tourfactory.com/idxr3249304 |
| Building Area Units | Square Feet |
| Primary Bedroom Level | Main |
| Living Area Units | Square Feet |
| Standard Status | Active |
| Middle/Junior School District | Twin Falls School District #411 |
| Elementary School District | Twin Falls School District #411 |
| Legal Description | T F Rock Creek Estates Subd No. 1 Tax #4017 Of Lot 9 Block 2 (36-9-16 Sw & Se) |
| LeasableAreaUnits | Square Feet |
| Freehold | IDX |
Interior Features
| Interior Amenities | Bath-Master |
|---|---|
| Flooring | Tile |
| Total Fireplaces | 2 |
| Fireplace Features | Two |
| Air Conditioning Y/N | true |
| Heating Y/N | true |
| Fireplace Y/N | true |
| Above Grade Finished Area | 3048 |
| Total Bedrooms | 3 |
| Main Level Bedrooms | 2 |
| Main Level Bathrooms | 2 |
| Below Grade Finished Area Unit Type | Square Feet |
| LivingAreaSource | Public Records |
| Below Grade Finished Area Source | Public Records |
| Above Grade Finished Area Source | Public Records |
| Above Grade Finished Area Unit Type | Square Feet |
| Total Baths | 3 |
| Bedroom 3 Level | Upper |
| Second Bedroom Level | Main |
Exterior Features
| Parking Features | Detached |
|---|---|
| Lot Features | 1 - 4.99 AC |
| Water Source | Well |
| Total Parking | 3 |
| Lot Size Area | 2 |
| Foundation Details | Crawl Space |
| Building Area Total | 3048 |
| Lot Size Acres | 2 |
| Covered Spaces | 3 |
| Road Frontage Type | Private Road |
Amenities
- Foreclosure
- Views
- Short Sale
- New Construction
- Adult 55+
- Lease To Own
- No HOA Fees
- Furnished
- Primary On Main
- Air Conditioning
- Seller Finance
- Green
- Fixer Upper
- Horse
- Golf
- Fireplace
- Deck
- Garage
- Basement
- Pool
Property vs Single Family Average in 83301
Price
Taxes
Year Built

 The data relating to real estate for sale on this web site comes in part from the IDX Program of the Snake River Regional Multiple Listing Service © 2026.
Information provided is deemed reliable but not guaranteed. All properties are subject to prior sale, change or withdrawal. The information being provided is for consumers personal, non-commercial use and may not be used for any purpose other than to identify prospective properties consumers may be interested in purchasing.
This content
The data relating to real estate for sale on this web site comes in part from the IDX Program of the Snake River Regional Multiple Listing Service © 2026.
Information provided is deemed reliable but not guaranteed. All properties are subject to prior sale, change or withdrawal. The information being provided is for consumers personal, non-commercial use and may not be used for any purpose other than to identify prospective properties consumers may be interested in purchasing.
This content
