
Primary on Main
Address
409 E Ave C, Jerome, ID
Price
$ 290,000
Property Attributes
- MLS#98989446
- TypeSingle Family
- Listing Status Pending
- CountyJerome
- CityJerome
- NeighborhoodJerome Townsite
- Zip83338
- Style
- Year Built1923
- Taxes$ 1265
- Price$ 290,000
- Bedrooms3
- Full Bathrooms1
- Half Bathrooms0
- Sqr Footage1532
- Lot Size0.22 Acres
Data Source:
Intermountain MLS (IMLS)
Property Description
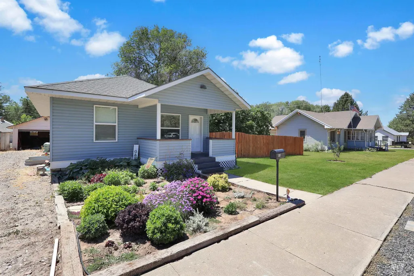
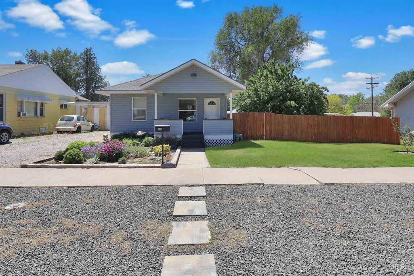
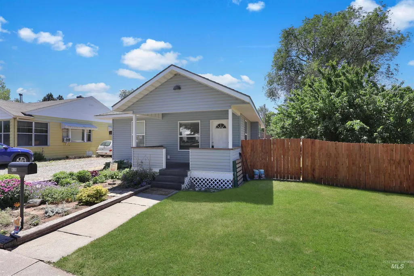
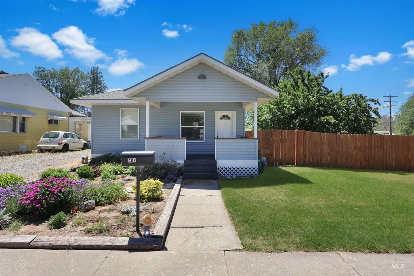
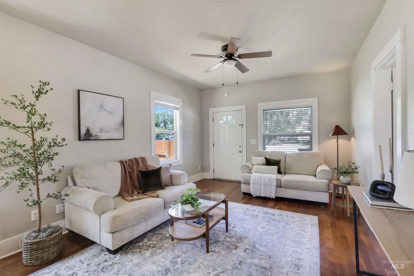
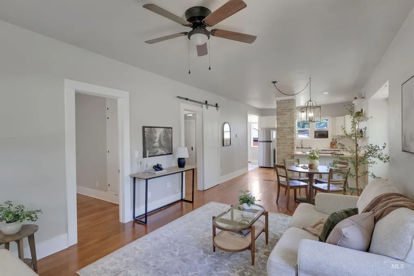
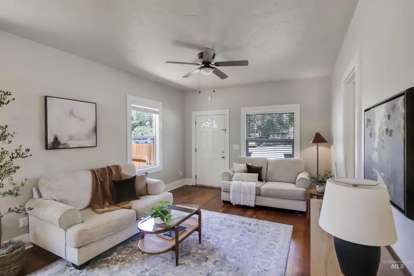
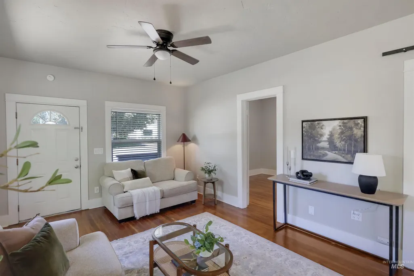
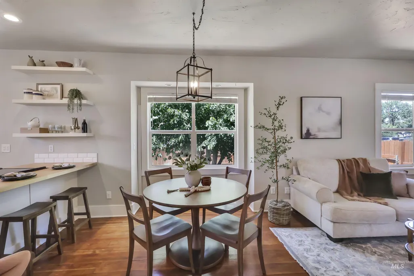
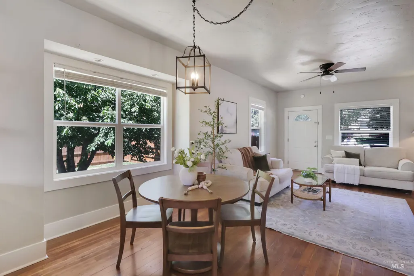
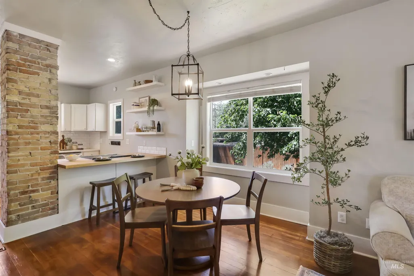
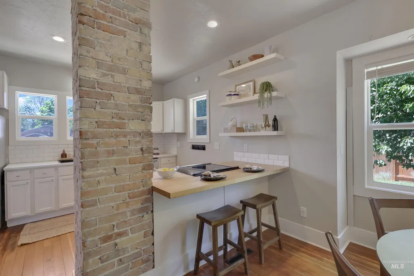
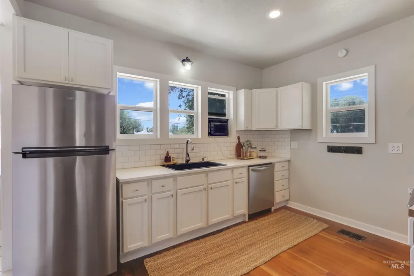
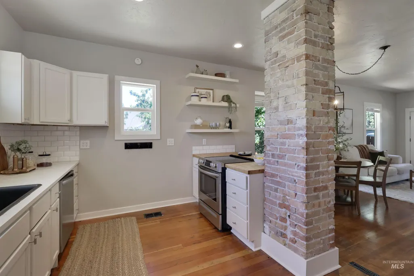
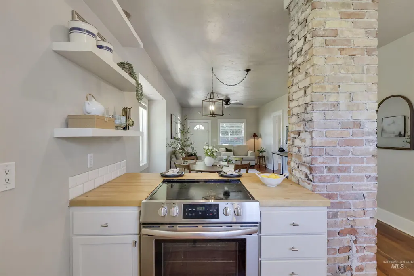
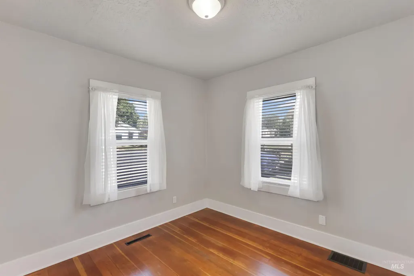
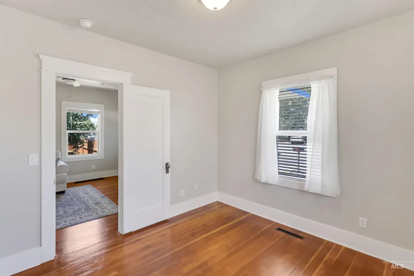
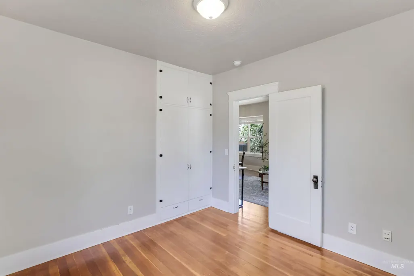
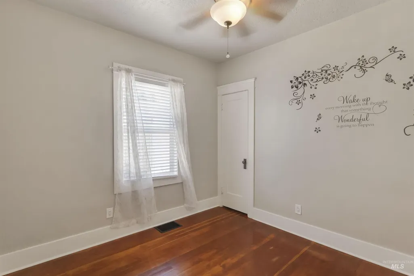
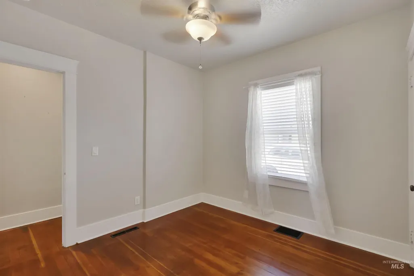
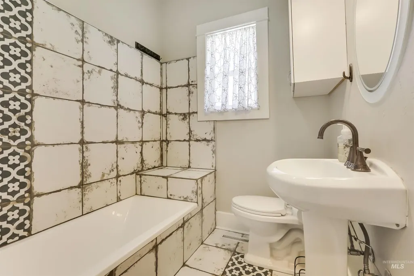
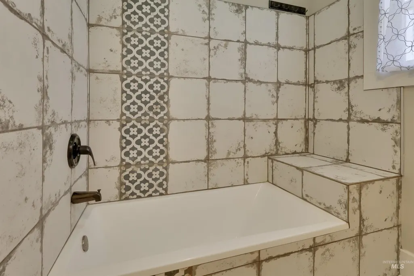
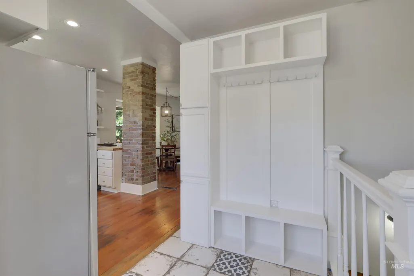
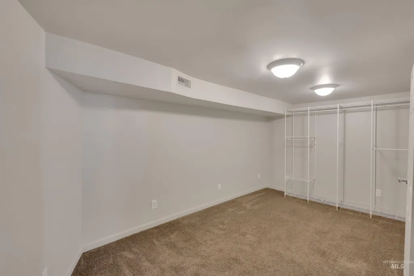
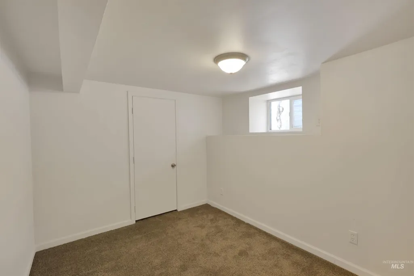
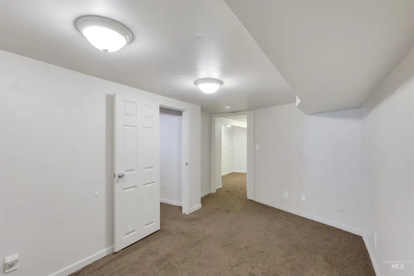
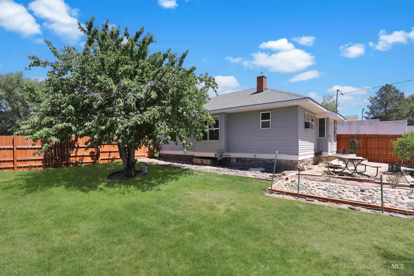
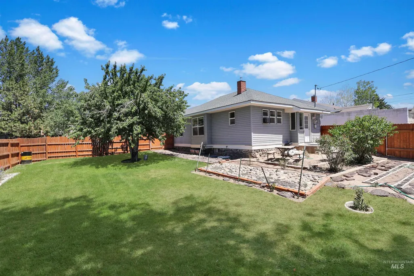
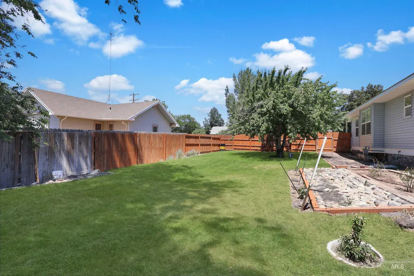
Welcome to 409 E Ave C in Jerome! This 3 bedroom, 1 bathroom home has 1,532 square feet and such a sweet mix of character, updates, and usable space. From the moment you walk in, the original hardwood floors make the home feel warm and inviting, and they are in great shape. You also get big-ticket updates already done, including newer siding, a newer roof, and vinyl windows. The kitchen has charm with exposed brick and butcher block countertops, giving it that cozy, timeless feel that makes it stand out. The layout is comfortable and functional, with room to relax, entertain, or create spaces that fit your everyday needs. The basement has newer carpet, making it a great option for a second living area, office, hobby space, workout area, or extra storage. The yard is fully fenced and features mature fruit trees, chicken coops, and plenty of room to garden, enjoy the outdoors, or bring your projects to life. The detached 2 car garage adds even more value with space for parking, storage, tools, and hobbies. This home has those special details that make it feel different from the rest, while still offering practical updates and space you can truly use. If you have been looking for charm, updates, outdoor space, and features you do not find every day, this one is worth a look. Schedule your showing and come see everything 409 E Ave C has to offer!
| Elementary School | Middle School | High School |
|---|---|---|
| Horizon Jerome Elementary School | Jerome Middle School | Jerome High School |
| Price History | |
|---|---|
| 6/8/2026 | Listed $295,000 |
| 8/6/2026 | 2$290,000 |
General Features
| Heating | Forced Air |
|---|---|
| Cooling | Wall/Window Unit(s) |
| Utilities | Sewer Connected |
| Roof | Composition |
| Appliances | Gas Water Heater |
| Garage Spaces | 2 |
| Construction Materials | Vinyl Siding |
| Year Built | 1923 |
| Levels | Single with Below Grade |
| Property Subtype | Single Family Residence |
| Tax Year | 2025 |
| Current Use | Single Family |
| Ownership | Fee Simple |
| County | Jerome |
| Property Type | Residential |
| Attached Garage | false |
| Subdivision Name | Jerome Townsite |
| Garage Y/N | true |
| Status | Pending |
| Directions | From Lincoln turn East on E Ave C. Home on South Side. Address in GPS also works. |
| ModificationTimestamp | 2026-09-08T16:57:01.100Z |
| High School | Jerome |
| City | Jerome |
| High School District | Jerome School District #261 |
| Lot Size Units | Acres |
| Lot Size Square Feet | 9583.2 |
| Carport Y/N | false |
| Listing Terms | Cash |
| Elementary School | Horizon Jerome |
| Land Lease Y/N | false |
| Tax Annual Amount | 1265.66 |
| Middle/Junior High School | Jerome |
| Property Condition | Updated/Remodeled |
| Building Area Units | Square Feet |
| Primary Bedroom Level | Main |
| Living Area Units | Square Feet |
| Standard Status | Pending |
| Middle/Junior School District | Jerome School District #261 |
| Elementary School District | Jerome School District #261 |
| Legal Description | LOT 4, E 1/2 LOT 5 BLK 120 JEROME TOWNSITE (NW 19-8-17) |
| LeasableAreaUnits | Square Feet |
| Freehold | IDX |
Interior Features
| Interior Amenities | Family Room |
|---|---|
| Flooring | Hardwood |
| Kitchen Level | Main |
| Air Conditioning Y/N | true |
| Heating Y/N | true |
| Fireplace Y/N | false |
| Above Grade Finished Area | 932 |
| Total Bedrooms | 3 |
| Below Grade Finished Area | 600 |
| Living Room Level | Main |
| Main Level Bedrooms | 2 |
| Main Level Bathrooms | 1 |
| Below Grade Finished Area Unit Type | Square Feet |
| LivingAreaSource | Public Records |
| Below Grade Finished Area Source | Public Records |
| Above Grade Finished Area Source | Public Records |
| Above Grade Finished Area Unit Type | Square Feet |
| Total Baths | 1 |
| Family Room Level | Main |
| Bedroom 3 Level | Lower |
| Second Bedroom Level | Main |
Exterior Features
| Fencing | Wood |
|---|---|
| Parking Features | Detached |
| Lot Features | Standard Lot 6000-9999 SF |
| Water Source | City Service |
| Total Parking | 2 |
| Lot Size Area | 0.22 |
| Building Area Total | 1532 |
| Lot Size Acres | 0.22 |
| Covered Spaces | 2 |
Amenities
- Foreclosure
- Views
- Short Sale
- New Construction
- Adult 55+
- Lease To Own
- No HOA Fees
- Furnished
- Primary On Main
- Air Conditioning
- Seller Finance
- Green
- Fixer Upper
- Horse
- Golf
- Fireplace
- Deck
- Garage
- Basement
- Pool
Property vs Single Family Average in 83338
Price
Taxes
Year Built

 The data relating to real estate for sale on this web site comes in part from the IDX Program of the Snake River Regional Multiple Listing Service © 2026.
Information provided is deemed reliable but not guaranteed. All properties are subject to prior sale, change or withdrawal. The information being provided is for consumers personal, non-commercial use and may not be used for any purpose other than to identify prospective properties consumers may be interested in purchasing.
This content
The data relating to real estate for sale on this web site comes in part from the IDX Program of the Snake River Regional Multiple Listing Service © 2026.
Information provided is deemed reliable but not guaranteed. All properties are subject to prior sale, change or withdrawal. The information being provided is for consumers personal, non-commercial use and may not be used for any purpose other than to identify prospective properties consumers may be interested in purchasing.
This content
