
New Construction - Primary on Main - Eco Friendly
Address
4401 Tropic Way, Caldwell, ID
Price
$ 439,880
Property Attributes
- MLS#98988929
- TypeSingle Family
- Listing Status Active
- CountyCanyon
- CityCaldwell
- NeighborhoodSolstice
- Zip83607
- Style
- Year Built2026
- Price$ 439,880
- Bedrooms3
- Full Bathrooms2
- Half Bathrooms0
- Sqr Footage1603
- Lot Size0.14 Acres
Data Source:
Intermountain MLS (IMLS)
Property Description
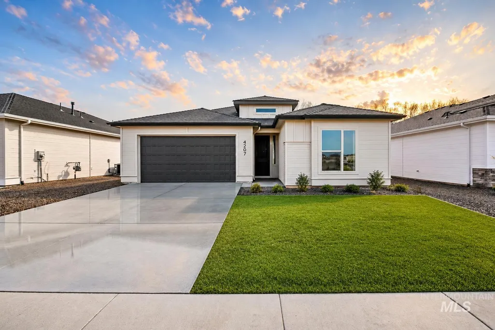
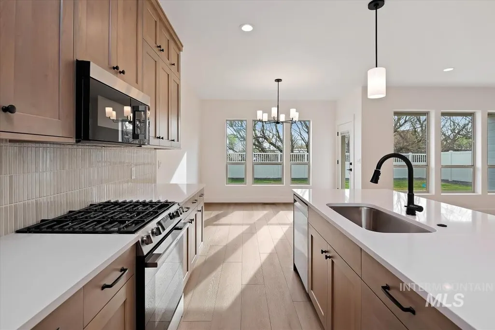
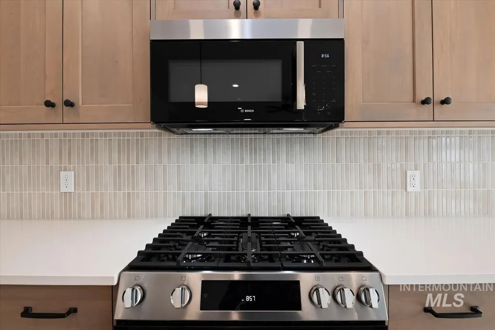
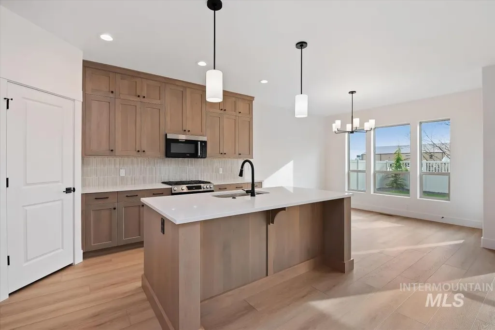
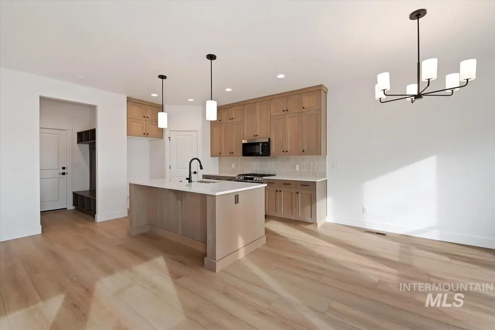
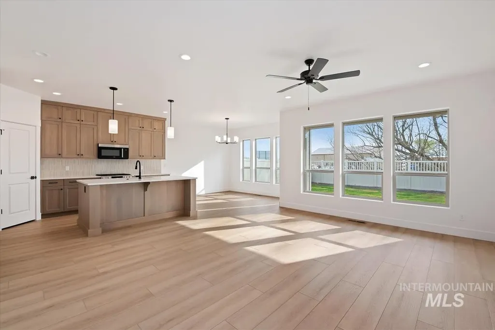
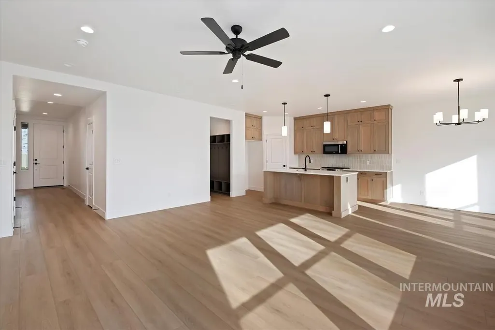
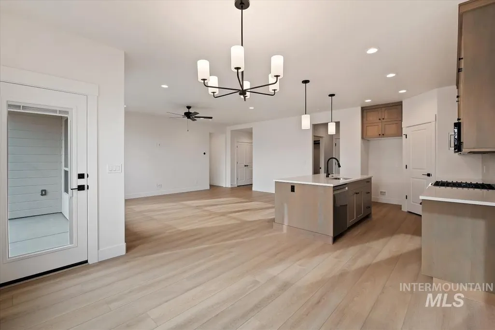
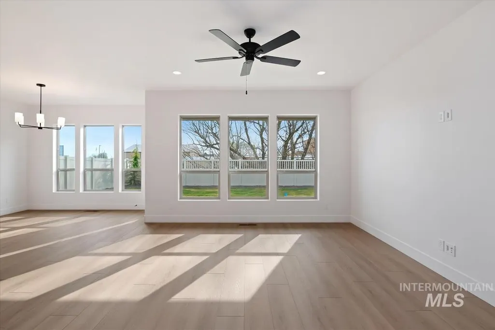
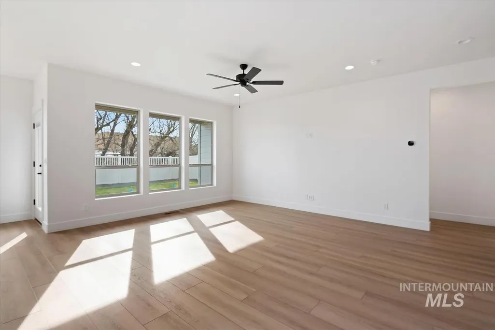
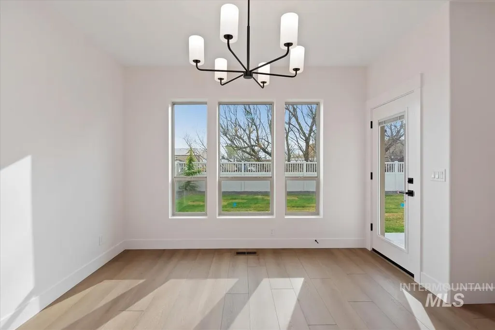
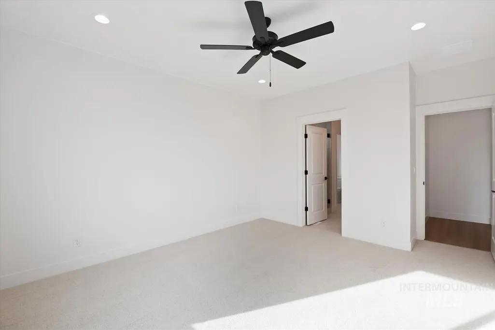
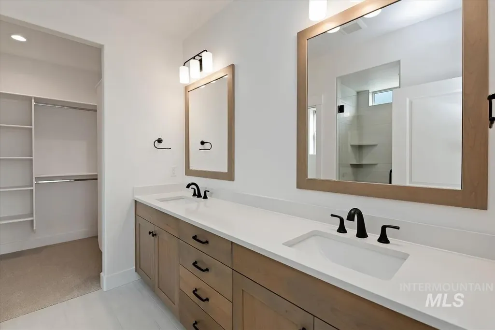
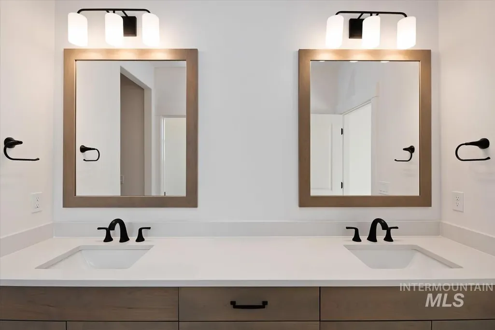
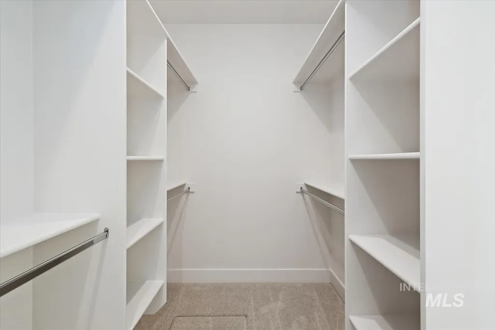
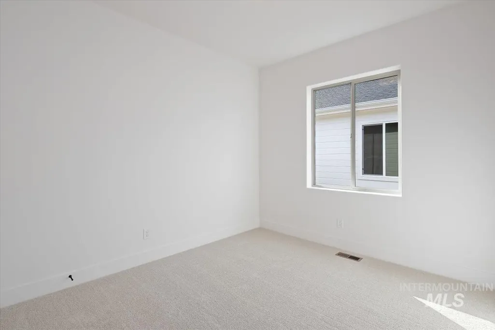
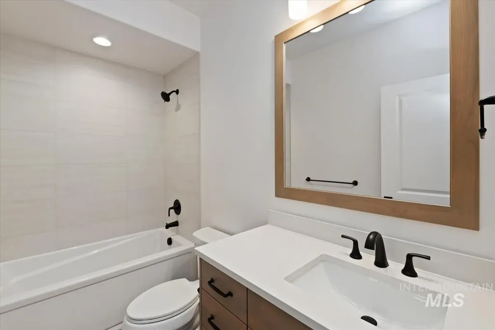
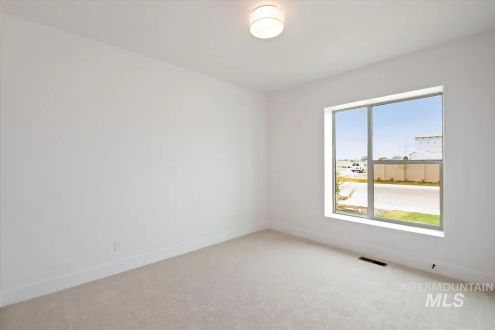
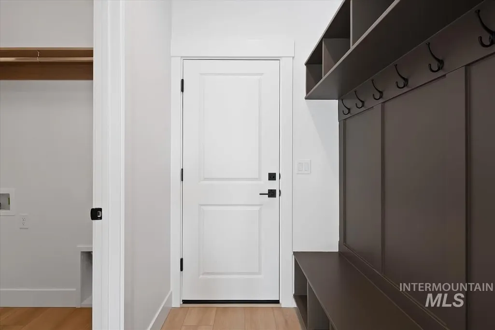
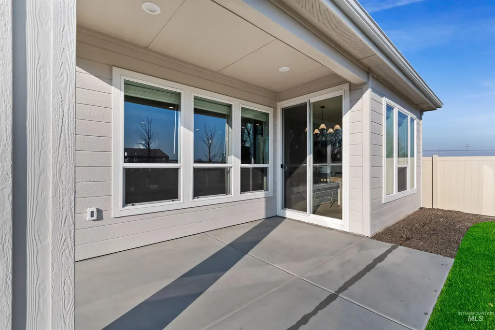
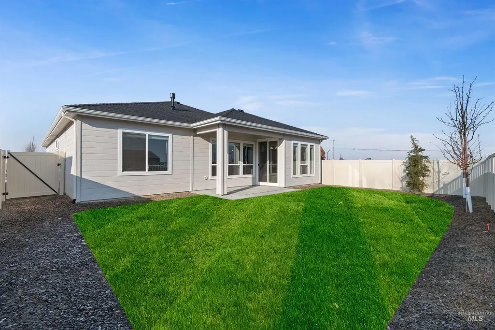
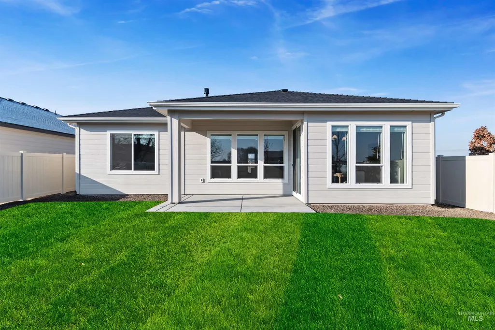
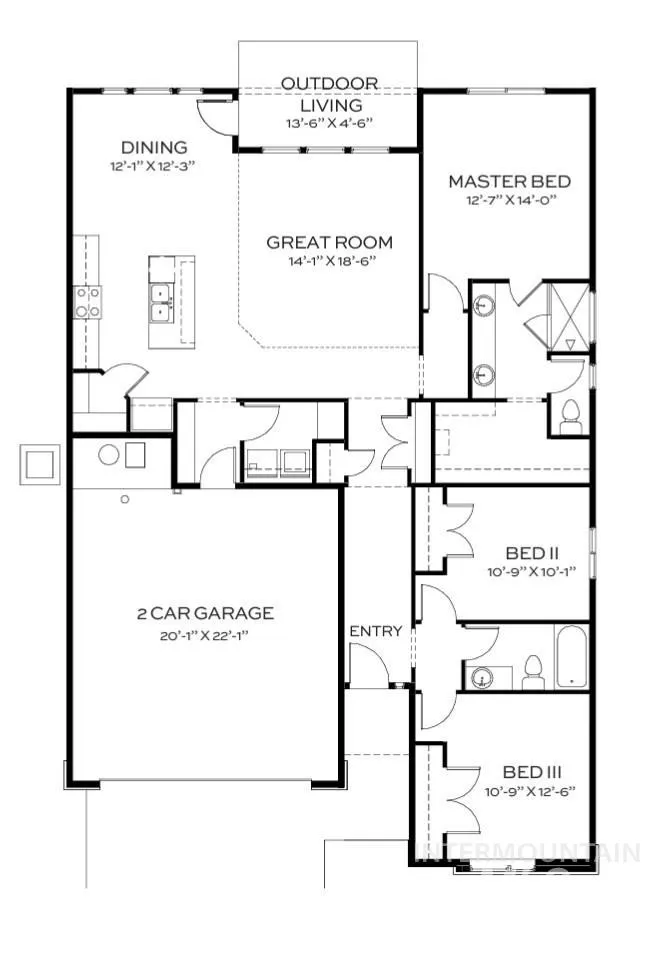
Come home to the Aspen by Tresidio Homes—a charming 1,406 sq. ft. single-level home designed to make everyday living feel easy and inviting. Featuring 3 bedrooms, 2 full bathrooms, and a 2-car garage, the Aspen offers a thoughtfully designed layout that feels comfortable from the moment you step inside. The open-concept great room, kitchen, and dining area create a warm and welcoming heart of the home, perfect for sharing meals, entertaining friends, or enjoying a quiet evening in. Natural light fills the living spaces, while beautiful finishes, thoughtful details, and quality Tresidio craftsmanship add style and warmth throughout. The private primary suite provides a peaceful retreat with an ensuite bathroom and walk-in closet, while two additional bedrooms offer flexible space for family, guests, hobbies, or a home office. Located in the desirable Solstice community in Caldwell, you'll enjoy a peaceful neighborhood setting while staying close to schools, shopping, dining, parks, outdoor recreation, and convenient commuting routes. With its comfortable single-level design, welcoming spaces, and just-right amount of room, the Aspen is a place you'll be excited to call home. Fencing and completed front and rear landscaping included!
| Elementary School | Middle School | High School |
|---|---|---|
| West Canyon Elementary School | Vallivue Middle Middle School | Vallivue High School |
| Price History | |
|---|---|
| 6/4/2026 | Listed $439,880 |
General Features
| Heating | Forced Air |
|---|---|
| Cooling | Central Air |
| Utilities | Sewer Connected |
| Roof | Composition |
| Appliances | Gas Water Heater |
| HOA Fee | 750 |
| Garage Spaces | 2 |
| Patio/Porch Features | Covered Patio/Deck |
| Construction Materials | HardiPlank Type |
| Year Built | 2026 |
| Levels | One |
| Property Subtype | Single Family Residence |
| Tax Year | 2026 |
| Current Use | Single Family |
| Ownership | Fee Simple |
| Assoc Fee Paid Per | Annually |
| County | Canyon |
| New Construction | true |
| Property Type | Residential |
| HOA | true |
| Attached Garage | true |
| Subdivision Name | Solstice |
| Garage Y/N | true |
| Status | Active |
| Directions | Head W on Ustick from Hwy 84, L on Solstice Ave, L on Sistere St, R on Tropic Wy. |
| ModificationTimestamp | 2026-09-02T19:05:09.900Z |
| High School | Vallivue |
| City | Caldwell |
| High School District | Vallivue School District #139 |
| Lot Size Units | Acres |
| Lot Size Square Feet | 6098.4 |
| Carport Y/N | false |
| Listing Terms | Cash |
| Green Building Verification Type | HERS Index Score |
| Elementary School | West Canyon |
| Land Lease Y/N | false |
| Middle/Junior High School | Vallivue Middle |
| Building Area Units | Square Feet |
| Primary Bedroom Level | Main |
| Living Area Units | Square Feet |
| Builder Name | Tresidio Homes |
| Standard Status | Active |
| Middle/Junior School District | Vallivue School District #139 |
| Elementary School District | Vallivue School District #139 |
| Legal Description | 02-3N-3W NE SOLSTICE LT 44 BLK 2 Solstice, Subdivision, Canyon County, Instrument # 2025-031113, Book 59, Pages 34 |
| LeasableAreaUnits | Square Feet |
| Freehold | IDX |
Interior Features
| Interior Amenities | Great Room |
|---|---|
| Flooring | Carpet |
| Air Conditioning Y/N | true |
| Heating Y/N | true |
| Fireplace Y/N | false |
| Above Grade Finished Area | 1603 |
| Total Bedrooms | 3 |
| Main Level Bedrooms | 3 |
| Main Level Bathrooms | 2 |
| Below Grade Finished Area Unit Type | Square Feet |
| LivingAreaSource | Plans |
| Below Grade Finished Area Source | Plans |
| Above Grade Finished Area Source | Plans |
| Above Grade Finished Area Unit Type | Square Feet |
| Total Baths | 2 |
| Primary on Main | 110 |
| Second Bedroom Length | 11 |
| Second Bedroom Width | 10 |
| Bedroom 3 Area | 132 |
| Bedroom 3 Length | 11 |
| Bedroom 3 Width | 12 |
| Primary Bedroom Area | 182 |
| Primary Bedroom Length | 13 |
| Primary Bedroom Width | 14 |
| Bedroom 3 Level | Main |
| Second Bedroom Level | Main |
Exterior Features
| Fencing | Full |
|---|---|
| Parking Features | Attached |
| Lot Features | Standard Lot 6000-9999 SF |
| Water Source | City Service |
| Total Parking | 2 |
| Lot Size Area | 0.14 |
| Building Area Total | 1603 |
| Lot Dimensions | 115x52 |
| Lot Size Acres | 0.14 |
| Road Surface Type | Paved |
| Covered Spaces | 2 |
Amenities
- Foreclosure
- Views
- Short Sale
- New Construction
- Adult 55+
- Lease To Own
- No HOA Fees
- Furnished
- Primary On Main
- Air Conditioning
- Seller Finance
- Green
- Fixer Upper
- Horse
- Golf
- Fireplace
- Deck
- Garage
- Basement
- Pool
Property vs Single Family Average in 83607
Price
Year Built

 The data relating to real estate for sale on this web site comes in part from the IDX Program of the Snake River Regional Multiple Listing Service © 2026.
Information provided is deemed reliable but not guaranteed. All properties are subject to prior sale, change or withdrawal. The information being provided is for consumers personal, non-commercial use and may not be used for any purpose other than to identify prospective properties consumers may be interested in purchasing.
This content
The data relating to real estate for sale on this web site comes in part from the IDX Program of the Snake River Regional Multiple Listing Service © 2026.
Information provided is deemed reliable but not guaranteed. All properties are subject to prior sale, change or withdrawal. The information being provided is for consumers personal, non-commercial use and may not be used for any purpose other than to identify prospective properties consumers may be interested in purchasing.
This content
