
Primary on Main

Address
1836 S Riparian Way, Eagle, ID
Price
$ 2,395,000
Property Attributes
- MLS#98978586
- TypeSingle Family
- Listing Status Active
- CountyAda
- CityEagle
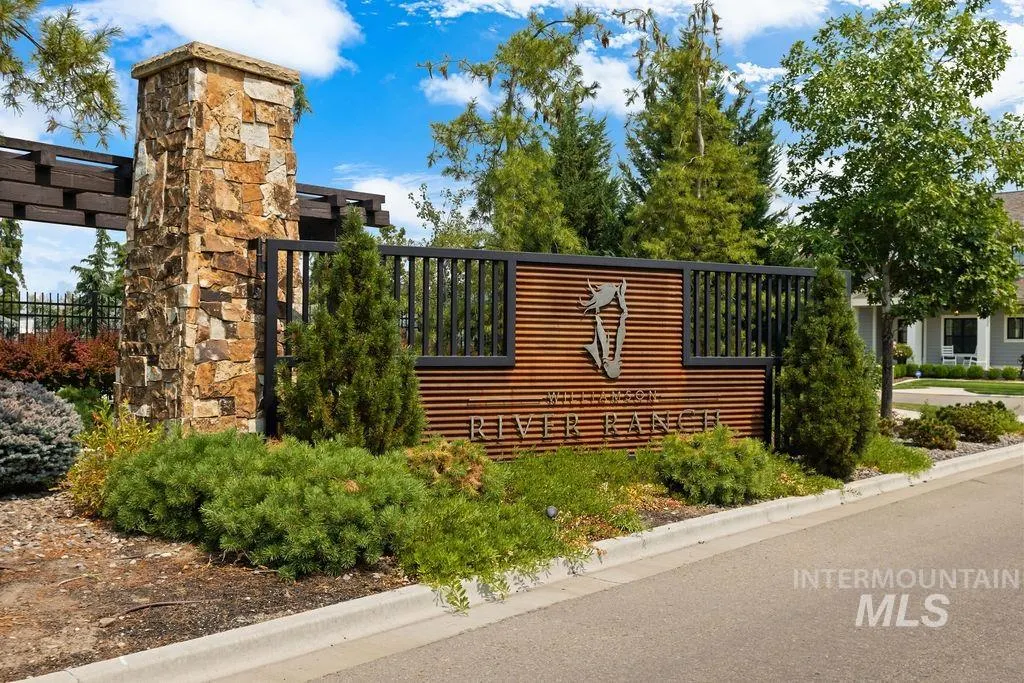
- NeighborhoodWilliamson River Ranch
- Zip83616
- Style
- Year Built2022
- Taxes$ 7308
- Price$ 2,395,000
- Bedrooms3
- Full Bathrooms4
- Half Bathrooms0
- Sqr Footage5309
- Lot Size0.33 Acres
Data Source:
Intermountain MLS (IMLS)
Property Description
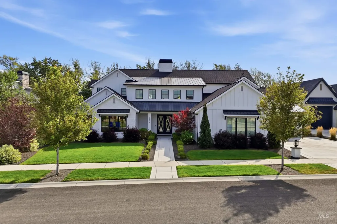
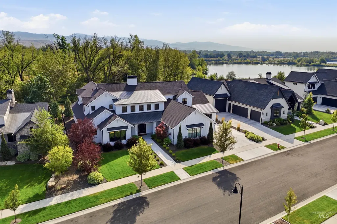
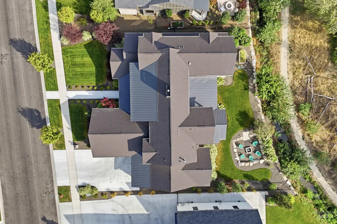
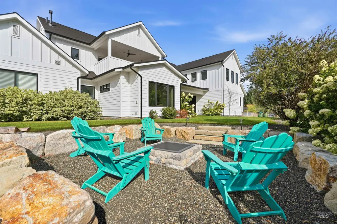
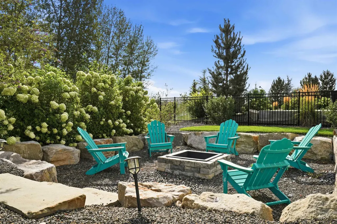
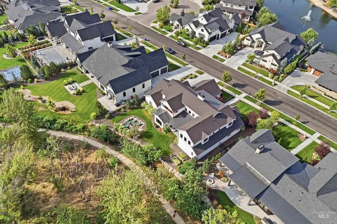
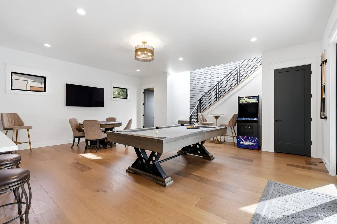
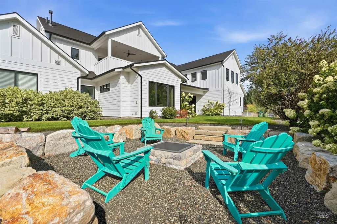
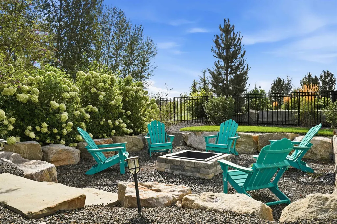
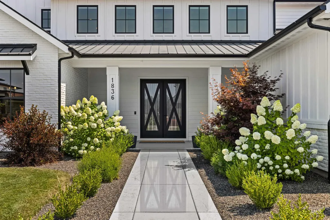
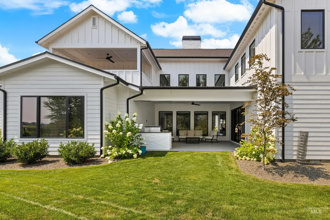
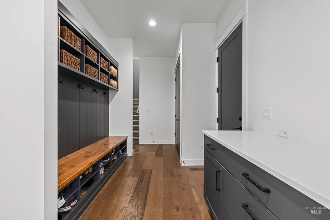
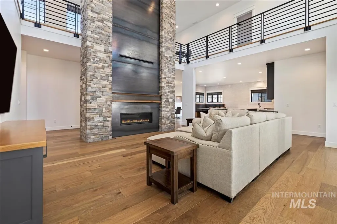
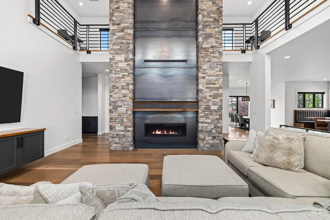
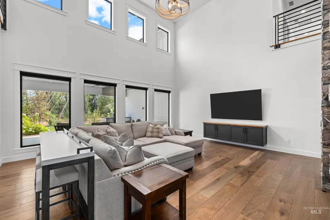
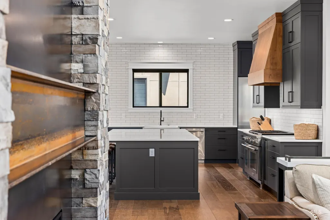
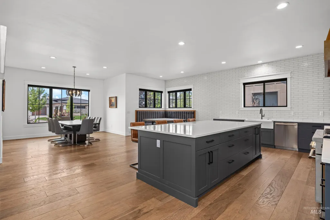
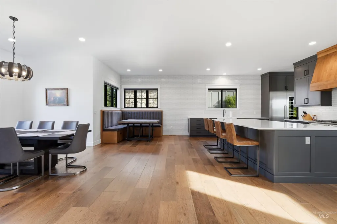
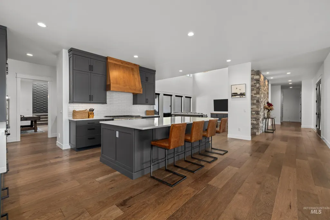
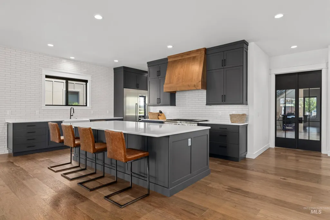
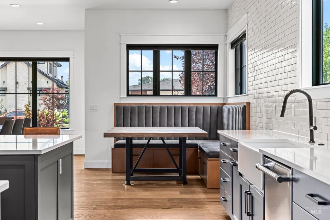
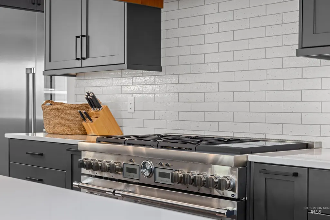
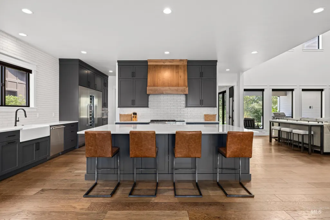
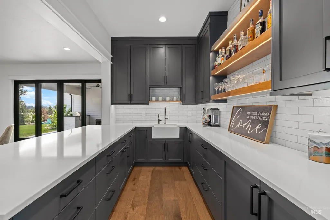
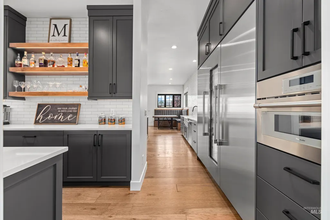
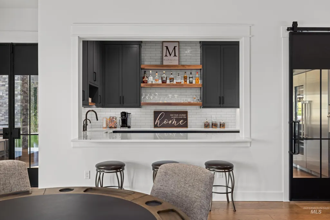
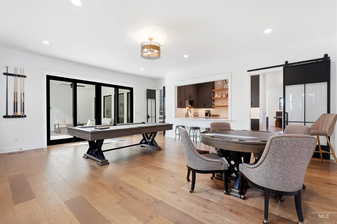
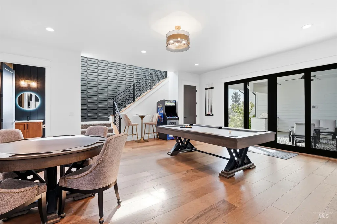
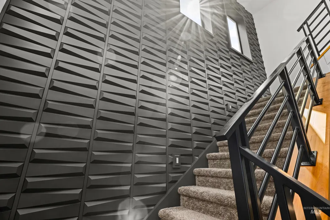
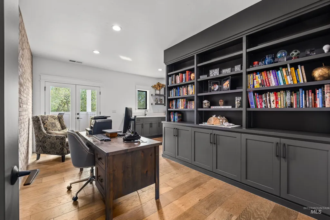
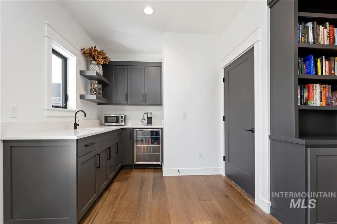
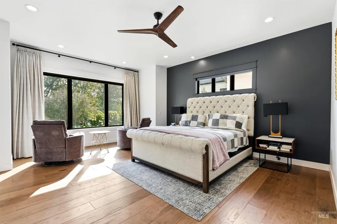
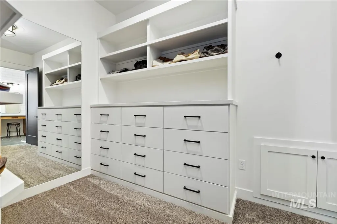
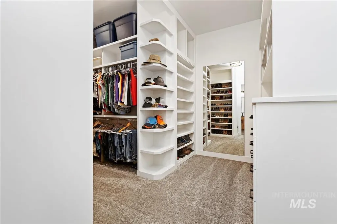
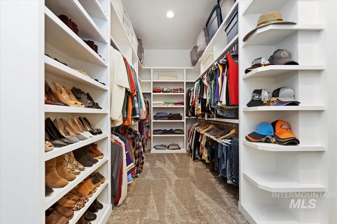
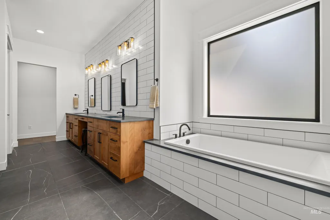
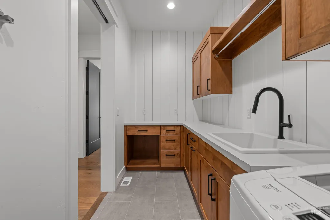
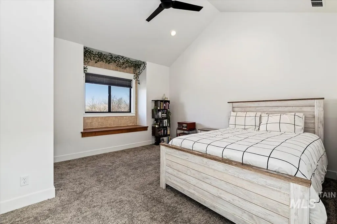
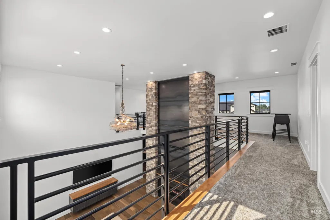
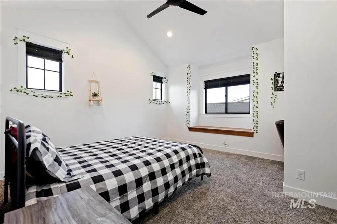
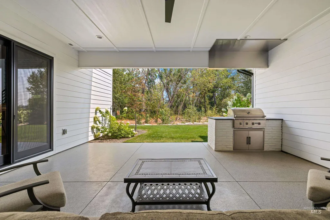
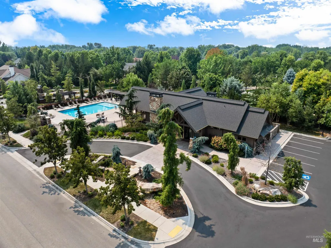
Amazing Value!! Come check out this beautiful custom home by Tradewinds in the highly desired Williamson River Ranch backing to the Boise River. Enjoy this stunning entertainer's dream with gourmet kitchen including top of the line Thermador appliances with huge wine fridge, a charming butlers pantry which leads into game/bonus room. Take in the views of Bogus Basin, when the leaves fall, out of the East facing backyard with no rear neighbors. Enjoy Eagle's beauty during long walks with convenient access to the Boise River and Greenbelt. Or gather around the sunken fire pit out back to enjoy the outdoors. Highlights include: dual staircases, heated floors in primary bath, reverse osmosis water filtration system in butlers pantry, custom cabinets and shelving, oversized 3 car garage, flex room in back of garage, and possible 4th BR. Journey, in close proximity, to some of Eagle's best restaurants and Lifetime Fitness!! This home offers great access to everything Eagle has to offer. A must see in person to experience all this beautiful home has to offer. Community offers clubhouse/pool/access to greenbelt.
| Elementary School | Middle School | High School |
|---|---|---|
| Eagle Elementary School | Eagle Middle Middle School | Eagle High School |
| Price History | |
|---|---|
| 3/19/2026 | Listed $2,750,000 |
| 4/1/2026 | 5$2,599,000 |
| 5/5/2026 | 2$2,549,000 |
| 5/29/2026 | Listed $2,548,000 |
| 6/4/2026 | 4$2,450,000 |
| 7/20/2026 | 2$2,399,000 |
| 8/5/2026 | Listed $2,395,000 |
General Features
| Heating | Natural Gas |
|---|---|
| Cooling | Central Air |
| Utilities | Sewer Connected |
| Roof | Composition |
| Appliances | Gas Water Heater |
| HOA Fee | 1039.5 |
| Garage Spaces | 3 |
| Patio/Porch Features | Covered Patio/Deck |
| Pool Features | Community |
| Construction Materials | Concrete |
| Year Built | 2022 |
| Levels | Two |
| Property Subtype | Single Family Residence |
| Tax Year | 2025 |
| Ownership | Fee Simple |
| Assoc Fee Paid Per | Quarterly |
| County | Ada |
| Property Type | Residential |
| HOA | true |
| Attached Garage | true |
| Subdivision Name | Williamson River Ranch |
| Garage Y/N | true |
| Status | Active |
| Directions | S on Eagle Rd from State St, East on Island Woods Dr, N on Isla Del Rio, E on Garden Brook |
| ModificationTimestamp | 2026-09-05T23:49:51.300Z |
| High School | Eagle |
| City | Eagle |
| High School District | West Ada School District |
| Zoning Description | R-2DA-P |
| Lot Size Units | Acres |
| Lot Size Square Feet | 14374.8 |
| Carport Y/N | false |
| Listing Terms | Cash |
| Elementary School | Eagle |
| Land Lease Y/N | false |
| Tax Annual Amount | 7308.8 |
| Middle/Junior High School | Eagle Middle |
| Building Area Units | Square Feet |
| Primary Bedroom Level | Main |
| Living Area Units | Square Feet |
| Builder Name | Tradewinds |
| Standard Status | Active |
| Middle/Junior School District | West Ada School District |
| Elementary School District | West Ada School District |
| Legal Description | Lot 23 Blk 03 Williamson River Ranch No 3 |
| LeasableAreaUnits | Square Feet |
| Freehold | IDX |
Interior Features
| Interior Amenities | Bath-Master |
|---|---|
| Flooring | Hardwood |
| Total Fireplaces | 1 |
| Fireplace Features | One |
| Kitchen Level | Main |
| Air Conditioning Y/N | true |
| Heating Y/N | true |
| Fireplace Y/N | true |
| Above Grade Finished Area | 5309 |
| Total Bedrooms | 3 |
| Living Room Level | Main |
| Main Level Bedrooms | 1 |
| Main Level Bathrooms | 1 |
| Below Grade Finished Area Unit Type | Square Feet |
| LivingAreaSource | Plans |
| Below Grade Finished Area Source | Plans |
| Above Grade Finished Area Source | Plans |
| Above Grade Finished Area Unit Type | Square Feet |
| Total Baths | 4 |
| Primary on Main | 196 |
| Second Bedroom Length | 14 |
| Second Bedroom Width | 14 |
| Bedroom 3 Area | 196 |
| Bedroom 3 Length | 14 |
| Bedroom 3 Width | 14 |
| Primary Bedroom Area | 323 |
| Primary Bedroom Length | 19 |
| Primary Bedroom Width | 17 |
| Dining Room Level | Main |
| Bedroom 3 Level | Upper |
| Second Bedroom Level | Upper |
Exterior Features
| Fencing | Metal |
|---|---|
| Parking Features | Attached |
| Lot Features | 10000 SF - .49 AC |
| Water Source | City Service |
| Total Parking | 3 |
| Lot Size Area | 0.33 |
| Foundation Details | Crawl Space |
| Building Area Total | 5309 |
| Lot Size Acres | 0.33 |
| Road Surface Type | Paved |
| Covered Spaces | 3 |
| Road Frontage Type | Public Road |
Amenities
- Foreclosure
- Views
- Short Sale
- New Construction
- Adult 55+
- Lease To Own
- No HOA Fees
- Furnished
- Primary On Main
- Air Conditioning
- Seller Finance
- Green
- Fixer Upper
- Horse
- Golf
- Fireplace
- Deck
- Garage
- Basement
- Pool
Property vs Single Family Average in 83616
Price
Taxes
Year Built

 The data relating to real estate for sale on this web site comes in part from the IDX Program of the Snake River Regional Multiple Listing Service © 2026.
Information provided is deemed reliable but not guaranteed. All properties are subject to prior sale, change or withdrawal. The information being provided is for consumers personal, non-commercial use and may not be used for any purpose other than to identify prospective properties consumers may be interested in purchasing.
This content
The data relating to real estate for sale on this web site comes in part from the IDX Program of the Snake River Regional Multiple Listing Service © 2026.
Information provided is deemed reliable but not guaranteed. All properties are subject to prior sale, change or withdrawal. The information being provided is for consumers personal, non-commercial use and may not be used for any purpose other than to identify prospective properties consumers may be interested in purchasing.
This content
